This new home in Cloverleaf presents spectacular livability and effortless refinement. Delight in top-quality craftsmanship and amazing mountain views with this new home that backs to open space in Monument, CO. Achieve the lifestyle of your dreams with this gorgeous open-concept floor plan. The kitchen is the center of this home and shines with incredible quartz countertops, maple cabinets, stainless steel GE Monogram appliances. It is adjacent to a large family room with an elegant fireplace and dining room with 12-foot ceilings. You’ll love the oversized family foyer which features a combination of a mudroom and laundry room. The stunning main level Owner’s Retreat has soaring vaulted ceilings with lots of natural light streaming through the abundance of windows. The Owner’s Bath features quartz countertops and a free-standing tub. The main level is complete with another bedroom and a study that could also be used as a second living room or formal dining room. The basement features an enormous game room, two additional bedrooms and a full bathroom.
Sold for $775,000
$775,000
17166 Crimson Clover Dr, Monument, CO 80132
4beds
3,938sqft
Single Family Residence
Built in 2023
5,998 Square Feet Lot
$748,700 Zestimate®
$197/sqft
$3,430 Estimated rent
Home value
$748,700
$711,000 - $794,000
$3,430/mo
Zestimate® history
Owner options
List your home for rent
$3,430/mo
Rent Zestimate®
Find your next renter with Zillow Rental Manager. Plus, with online applications, you can quickly screen prospective tenants – for free.
$3,430/mo
Rent Zestimate®
Refinance and save
$4,730/mo
Est. payment
Refinancing to a lower rate could help reduce your monthly payments and save thousands over the life of the loan.
$4,730/mo
Est. payment
Explore your selling options
Work with a Zillow partner agent
Leverage their expertise and Zillow's premium Showcase listings to get your home seen by more buyers.
Get startedList with your own agent
Get your home in front of millions of buyers by listing it on Zillow.
Learn how to do itSell it yourself
Take full control of how buyers see your home on Zillow by listing For Sale by Owner (FSBO).
List your homeWhat's special
Elegant fireplaceSoaring vaulted ceilingsBacks to open spaceLarge family roomAdditional bedroomsFree-standing tubMaple cabinets
Zillow last checked:
Listing updated:
Listed by:
Jerry Sanden 719-472-4349,
House Hunters, LLC
Bought with:
Brent Patterson
Exp Realty LLC
Source: elevateMLS,MLS#: 5721926
Facts & features
Interior
Bedrooms & bathrooms
- Bedrooms: 4
- Bathrooms: 3
- Full bathrooms: 1
- 3/4 bathrooms: 2
Primary bedroom
- Level: Main
- Area: 238 Square Feet
- Dimensions: 14 x 17
Heating
- Forced Air, Natural Gas
Cooling
- Ceiling Fan(s), Central Air
Appliances
- Included: Dishwasher, Disposal, Gas in Kitchen, Microwave, Oven, Range
Features
- Basement: Full,Partially Finished
- Has fireplace: Yes
- Fireplace features: Gas
Interior area
- Total structure area: 3,938
- Total interior livable area: 3,938 sqft
- Finished area above ground: 1,967
- Finished area below ground: 1,971
Property
Parking
- Total spaces: 2
- Parking features: Attached, Garage Door Opener
- Attached garage spaces: 2
Features
- Exterior features: Auto Sprinkler System
Lot
- Size: 5,998 Square Feet
- Features: See Remarks, Landscaped
Construction
Type & style
- Home type: SingleFamily
- Architectural style: Ranch
- Property subtype: Single Family Residence
Materials
- Fiber Cement, Stone, Framed on Lot
- Roof: Composite Shingle
Condition
- New Construction
- New construction: Yes
- Year built: 2023
Details
- Builder model: Greenhorn
- Builder name: David Weekley Homes
- Warranty included: Yes
Utilities & green energy
- Water: Municipal
- Utilities for property: Electricity Connected, Natural Gas Connected
Green energy
- Indoor air quality: Radon System
Community & HOA
HOA
- Has HOA: Yes
- Services included: Covenant Enforcement, Management, Security
- HOA fee: $300 annually
Location
- Region: Monument
Financial & listing details
- Price per square foot: $197/sqft
- Annual tax amount: $1,493
- Date on market: 11/9/2024
- Listing terms: Cash,Conventional,VA Loan
- Electric utility on property: Yes
Price history
| Date | Event | Price |
|---|---|---|
| 6/12/2025 | Sold | $775,000$197/sqft |
Source:  elevateMLS #5721926 Report a problem elevateMLS #5721926 Report a problem | ||
| 5/19/2025 | Contingent | $775,000$197/sqft |
Source: elevateMLS #5721926 Report a problem | ||
| 4/15/2025 | Price change | $775,000-1.9%$197/sqft |
Source:  David Weekley Homes Report a problem David Weekley Homes Report a problem | ||
| 4/14/2025 | Price change | $790,000+1.9%$201/sqft |
Source: David Weekley Homes Report a problem | ||
| 3/19/2025 | Price change | $775,000-0.5%$197/sqft |
Source: elevateMLS #5721926 Report a problem | ||
| 2/16/2025 | Price change | $779,164-0.7%$198/sqft |
Source: elevateMLS #5721926 Report a problem | ||
| 1/11/2025 | Listed for sale | $784,886$199/sqft |
Source: elevateMLS #5721926 Report a problem | ||
| 12/11/2024 | Contingent | $784,886$199/sqft |
Source: elevateMLS #5721926 Report a problem | ||
| 11/3/2024 | Price change | $784,886-1.3%$199/sqft |
Source: David Weekley Homes Report a problem | ||
| 9/21/2024 | Price change | $794,886-0.6%$202/sqft |
Source: David Weekley Homes Report a problem | ||
| 9/4/2024 | Price change | $800,000+0.7%$203/sqft |
Source: elevateMLS #3247109 Report a problem | ||
| 8/4/2024 | Price change | $794,202-0.1%$202/sqft |
Source: elevateMLS #3247109 Report a problem | ||
| 7/1/2024 | Price change | $795,000-2.5%$202/sqft |
Source: elevateMLS #3247109 Report a problem | ||
| 4/5/2024 | Price change | $815,000-1.2%$207/sqft |
Source: elevateMLS #3247109 Report a problem | ||
| 1/19/2024 | Price change | $825,000-3.2%$209/sqft |
Source: elevateMLS #3247109 Report a problem | ||
| 10/24/2023 | Listed for sale | $852,034$216/sqft |
Source: David Weekley Homes Report a problem | ||
Public tax history
Tax history is unavailable.
Neighborhood: 80132
Nearby homes
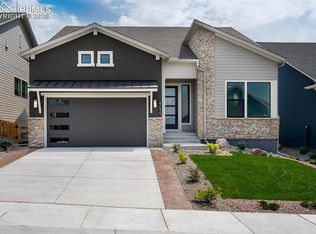
- $809,7154 bd3 ba3.8k sqft17174 Crimson Clover Dr, Monument, CO 80132New Construction
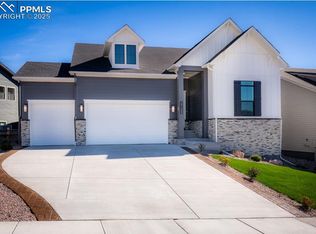
- $788,0004 bd3 ba3.8k sqft17158 Crimson Clover Dr, Monument, CO 80132Sold
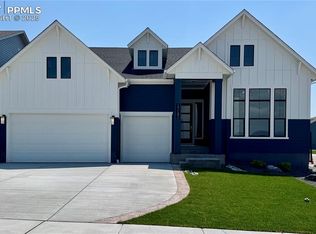
- $920,0005 bd3 ba4.2k sqft17182 Crimson Clover Dr, Monument, CO 80132New Construction
- $88,150-- bd-- ba-- sqft17169 Alsike Clover Ct, Monument, CO 80132Off Market
- $999,9995 bd5 ba5k sqft17150 Crimson Clover Dr, Monument, CO 80132For Sale
- from $754,9902 bd2 ba2.1k sqftCoralberry Plan, Cloverleaf - Pinnacle Collection, Monument, CO 80132New Construction
- from $675,9902 bd2 ba1.9k sqftTullahoma Plan, Cloverleaf - Mountainview Collection, Monument, CO 80132New Construction
- from $729,9902 bd2 ba1.9k sqftTullahoma Plan, Cloverleaf - Pinnacle Collection, Monument, CO 80132New Construction
Nearby schools
GreatSchools rating
- 7/10Bear Creek Elementary SchoolGrades: PK-6Distance: 1 mi
- 5/10Lewis-Palmer Middle SchoolGrades: 7-8Distance: 1.7 mi
- 8/10Lewis-Palmer High SchoolGrades: 9-12Distance: 0.5 mi
Schools provided by the listing agent
- District: Lewis-Palmer-38
Source: elevateMLS. This data may not be complete. We recommend contacting the local school district to confirm school assignments for this home.
Get a cash offer in 3 minutes
Find out how much your home could sell for in as little as 3 minutes with a no-obligation cash offer.
Estimated market value
$748,700
Get a cash offer in 3 minutes
Find out how much your home could sell for in as little as 3 minutes with a no-obligation cash offer.
Estimated market value
$748,700
- Colorado
- El Paso County
- Monument
- 80132
- 17166 Crimson Clover Dr
Nearby cities
Nearby zip codes
Other Monument Topics
