Skip main navigation
Sold
  • Price Unknown

    17166 W 164th Ter, Olathe, KS 66062

    5beds
    3,060sqft
    Single Family Residence
    Built in 2023
    9,583 Square Feet Lot
    $689,200 Zestimate®
    $--/sqft
    $3,768 Estimated rent

    Home value

    $689,200

    $648,000 - $731,000

    $3,768/mo

    Zestimate® history
    Loading
    Loading...

    Owner options

    List your home for rent

    $3,768/mo

    Rent Zestimate®

    Find your next renter with Zillow Rental Manager. Plus, with online applications, you can quickly screen prospective tenants – for free.

    Learn more

    $3,768/mo

    Rent Zestimate®

    Refinance and save

    $850/mo

    Est. payment

    Refinancing to a lower rate could help reduce your monthly payments and save thousands over the life of the loan.

    See today's rates

    $850/mo

    Est. payment

    Explore your selling options

    Work with a Zillow partner agent

    Leverage their expertise and Zillow's premium Showcase listings to get your home seen by more buyers.

    Get started

    List with your own agent

    Get your home in front of millions of buyers by listing it on Zillow.

    Learn how to do it

    Sell it yourself

    Take full control of how buyers see your home on Zillow by listing For Sale by Owner (FSBO).

    List your home

    What's special

    Built-in ovenThree main level bedroomsWindow blindsGas cooktopWet bar
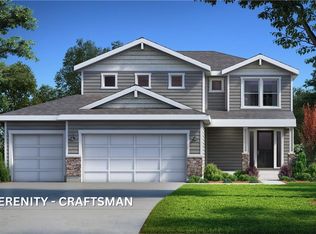
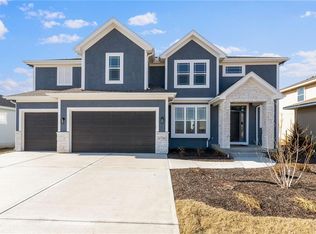
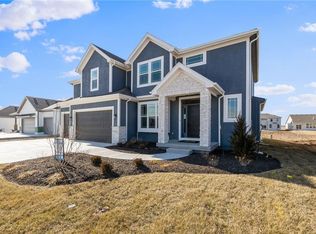
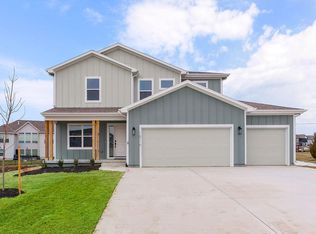
    MOVE IN READY CHESAPEAKE RANCH II! Quality Construction by Hilmann Home Building Featuring THREE Main Level Bedrooms * Light & Bright Finished Daylight Basement w/Wet Bar, 2nd Fireplace, 2 Additional Bedrooms + TWO Generous Storage/Flex Spaces * Spacious Kitchen w/Large Dining Isle, Gas Cooktop, Built-in Oven + Walk-in Pantry w/Sink * Main Level Laundry Room w/Sink * Walk-in, Coat & Linen Closets * Upgraded HVAC System w/Two Thermostats + Electric Zone Dampers For Added Comfort * Spacious 3 Car Garage w/EV Charger Outlet * Yard Sprinkler/Irrigation System * Covered Low Maintenance Deck w/Steps to the BIG FENCED BACKYARD + WINDOW BLINDS = BETTER THAN NEW! Popular Rodrock Community near Shopping, Dining, Award Winning Schools, Parks + Amazing Amenities Including: 4 Pools, 2 Clubhouses (1 is a gym!), Paved Trails, Sports Courts + Playgrounds!

    Zillow last checked:

    Listing updated:

    Listed by:

    Lisa Bunnell 913-207-1203,

    ReeceNichols - Leawood

    Bought with:

    Kris Thomas, 00242804

    ReeceNichols -Johnson County W

    Source: Heartland MLS as distributed by MLS GRID,MLS#: 2606939MLS Logo

    Facts & features

    Interior

    Bedrooms & bathrooms
    • Bedrooms: 5
    • Bathrooms: 3
    • Full bathrooms: 3
    Dining room
    • Description: Kit/Dining Combo
    Heating
    • Natural Gas, Zoned
    Cooling
    • Electric, Zoned
    Appliances
    • Laundry: Main Level, Sink
    Features
    • Pantry, Walk-In Closet(s), Wet Bar
    • Basement: Daylight,Finished
    • Number of fireplaces: 2
    • Fireplace features: Great Room, Recreation Room
    Interior area
    • Total structure area: 3,060
    • Total interior livable area: 3,060 sqft
    • Finished area above ground: 2,048
    • Finished area below ground: 1,012

    Property

    Parking
    • Total spaces: 3
    • Parking features: Attached, Built-In, Garage Door Opener
    • Attached garage spaces: 3
    Features
    • Fencing: Metal
    Lot
    • Size: 9,583 Square Feet
    Details
    • Parcel number: DP722700000107

    Construction

    Type & style
    • Home type: SingleFamily
    • Architectural style: Contemporary
    • Property subtype: Single Family Residence
    Materials
    • Frame
    • Roof: Composition
    Condition
    • Year built: 2023

    Utilities & green energy

    • Sewer: Public Sewer
    • Water: Public

    Community & HOA

    Community
    • Subdivision: Stonebridge Pointe
    HOA
    • Has HOA: Yes
    • Amenities included: Clubhouse, Exercise Room, Play Area, Pool, Trail(s)
    • HOA fee: $850 annually
    Location
    • Region: Olathe

    Financial & listing details

    • Tax assessed value: $646,900
    • Annual tax amount: $9,390
    • Date on market: 3/13/2026
    • Listing terms: Cash,Conventional,FHA,VA Loan
    • Ownership: Private

    Price history

    DateEventPrice
    6/16/2026Sold--
    Source: Heartland MLS as distributed by MLS GRID #2606939 Report a problem
    5/8/2026Pending sale$689,000$225/sqft
    Source: Heartland MLS as distributed by MLS GRID #2606939 Report a problem
    4/28/2026Price change$689,000-1.6%$225/sqft
    Source: Heartland MLS as distributed by MLS GRID #2606939 Report a problem
    3/13/2026Listed for sale$700,000+6.1%$229/sqft
    Source: Heartland MLS as distributed by MLS GRID #2606939 Report a problem
    5/8/2024Sold--
    Source: Heartland MLS as distributed by MLS GRID #2451618 Report a problem
    4/2/2024Pending sale$659,950$216/sqft
    Source: Heartland MLS as distributed by MLS GRID #2451618 Report a problem
    8/24/2023Listed for sale$659,950$216/sqft
    Source: Heartland MLS as distributed by MLS GRID #2451618 Report a problem

    Public tax history

    YearProperty taxesTax assessment
    2025$9,389 +55.9%$74,394 +57.3%
    2024$6,024 +249.3%$47,288 +330.4%
    2023$1,725 $10,988
    Find assessor info on the county website

    Neighborhood: Coffee Creek Meadows

    Nearby schools

    GreatSchools rating
    Schools provided by the listing agent
    • Elementary: Prairie Creek
    • Middle: Woodland Spring
    • High: Spring Hill

    Source: Heartland MLS as distributed by MLS GRID. This data may not be complete. We recommend contacting the local school district to confirm school assignments for this home.

    Get a cash offer in 3 minutes
    Find out how much your home could sell for in as little as 3 minutes with a no-obligation cash offer.
    Estimated market value
    $689,200
    Get a cash offer in 3 minutes
    Find out how much your home could sell for in as little as 3 minutes with a no-obligation cash offer.
    Estimated market value
    $689,200