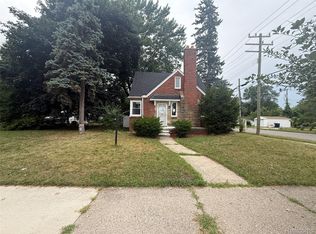
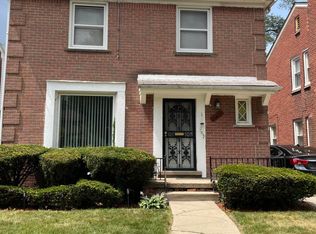
Spacious 4 bedroom, 2.5 bath Colonial offering over 2,000 square feet of versatile living space with a detached one car garage. This unique home features two full levels of living space, two kitchens, and a flexible layout that’s ideal for multigenerational living, an in law suite, or extended guest space. Two enclosed sunrooms provide additional year round living space that’s perfect for a home office, playroom, or sitting area. The finished basement offers additional usable space and is ready for your personal touch. Step outside to a private patio that’s perfect for relaxing or entertaining. Conveniently located near shopping, schools, parks, and major freeways. Schedule your private showing today. All information deemed reliable but not guaranteed. BATVAI.
For sale
$160,000
17167 Freeland St, Detroit, MI 48235
4beds
3,065sqft
Single Family Residence
Built in 1940
5,227 Square Feet Lot
$-- Zestimate®
$52/sqft
$-- HOA
What's special
- 29 days |
- 616 |
- 54 |
Zillow last checked:
Listing updated:
Listed by:
Katie Wheeler 313-627-1819,
Match Realty 313-482-7432,
Andre Abney 313-485-7908,
Match Realty
Source: Realcomp II,MLS#: 20261057072
Facts & features
Interior
Bedrooms & bathrooms
- Bedrooms: 4
- Bathrooms: 3
- Full bathrooms: 2
- 1/2 bathrooms: 1
Primary bedroom
- Level: Entry
- Area: 168
- Dimensions: 14 X 12
Bedroom
- Level: Entry
- Area: 110
- Dimensions: 11 X 10
Bedroom
- Level: Second
- Area: 143
- Dimensions: 13 X 11
Bedroom
- Level: Second
- Area: 110
- Dimensions: 11 X 10
Primary bathroom
- Level: Entry
- Area: 40
- Dimensions: 8 X 5
Other
- Level: Second
- Area: 40
- Dimensions: 8 X 5
Other
- Level: Basement
- Area: 48
- Dimensions: 8 X 6
Dining room
- Level: Entry
- Area: 120
- Dimensions: 12 X 10
Dining room
- Level: Second
- Area: 120
- Dimensions: 12 X 10
Family room
- Level: Entry
- Area: 216
- Dimensions: 18 X 12
Kitchen
- Level: Entry
- Area: 120
- Dimensions: 12 X 10
Other
- Level: Second
- Area: 80
- Dimensions: 10 X 8
Other
- Level: Entry
- Area: 80
- Dimensions: 10 X 8
Other
- Level: Second
- Area: 80
- Dimensions: 10 X 8
Heating
- Forced Air, Natural Gas
Features
- Basement: Finished,Full
- Has fireplace: Yes
- Fireplace features: Living Room
Interior area
- Total interior livable area: 3,065 sqft
- Finished area above ground: 2,043
- Finished area below ground: 1,022
Property
Parking
- Total spaces: 1
- Parking features: One Car Garage, Detached
- Garage spaces: 1
Features
- Levels: Two
- Stories: 2
- Entry location: GroundLevelwSteps
- Pool features: None
Lot
- Size: 5,227 Square Feet
- Dimensions: 40 x 129
Details
- Parcel number: W22I036113S
- Special conditions: Short Sale No,Standard
Construction
Type & style
- Home type: SingleFamily
- Architectural style: Colonial
- Property subtype: Single Family Residence
Materials
- Brick
- Foundation: Basement, Block
Condition
- New construction: No
- Year built: 1940
Utilities & green energy
- Sewer: Public Sewer
- Water: Public
Community & HOA
Community
- Subdivision: MARYGROVE OUTER DRIVE PARK
HOA
- Has HOA: No
Location
- Region: Detroit
Financial & listing details
- Price per square foot: $52/sqft
- Tax assessed value: $9,337
- Annual tax amount: $1,254
- Date on market: 7/23/2026
- Cumulative days on market: 29 days
- Listing agreement: Exclusive Agency
- Listing terms: Cash,Conventional,FHA,Va Loan,Warranty Deed
Estimated market value
Not available
Estimated sales range
Not available
$2,384/mo
Price history
| Date | Event | Price |
|---|---|---|
| 7/23/2026 | Listed for sale | $160,000+321.1%$52/sqft |
Source:  Realcomp II #20261057072 Report a problem Realcomp II #20261057072 Report a problem | ||
| 5/7/2020 | Sold | $38,000-35.9%$12/sqft |
Source: Public Record Report a problem | ||
| 3/18/2020 | Listed for sale | -- |
Source: Auction.com Report a problem | ||
| 11/22/2019 | Listing removed | $59,298$19/sqft |
Source: Auction.com Report a problem | ||
| 11/21/2019 | Price change | $59,298-0.4%$19/sqft |
Source: Auction.com Report a problem | ||
| 11/18/2019 | Price change | $59,533-0.4%$19/sqft |
Source: Auction.com Report a problem | ||
| 11/17/2019 | Price change | $59,767+3.6%$19/sqft |
Source: Auction.com Report a problem | ||
| 11/14/2019 | Price change | $57,686-0.8%$19/sqft |
Source: Auction.com Report a problem | ||
| 11/11/2019 | Price change | $58,158-0.4%$19/sqft |
Source: Auction.com Report a problem | ||
| 11/8/2019 | Price change | $58,396-0.5%$19/sqft |
Source: Auction.com Report a problem | ||
| 11/4/2019 | Price change | $58,712+0.2%$19/sqft |
Source: Auction.com Report a problem | ||
| 11/3/2019 | Price change | $58,615-0.1%$19/sqft |
Source: Auction.com Report a problem | ||
| 11/1/2019 | Price change | $58,681-2.4%$19/sqft |
Source: Auction.com Report a problem | ||
| 10/28/2019 | Price change | $60,131+0.6%$20/sqft |
Source: Auction.com Report a problem | ||
| 10/26/2019 | Price change | $59,780$20/sqft |
Source: Auction.com Report a problem | ||
| 10/23/2019 | Listed for sale | -- |
Source: Auction.com Report a problem | ||
Public tax history
| Year | Property taxes | Tax assessment |
|---|---|---|
| 2025 | -- | $77,300 +26.1% |
| 2024 | -- | $61,300 +24.6% |
| 2023 | -- | $49,200 +35.2% |
| 2022 | -- | $36,400 +19.3% |
| 2021 | -- | $30,500 |
| 2020 | $792 +5.1% | $30,500 +23% |
| 2019 | $753 | $24,800 +15.3% |
| 2018 | $753 | $21,500 +10.8% |
| 2017 | -- | $19,400 +125.6% |
| 2016 | $1,289 | $8,600 |
| 2015 | $1,289 +2.2% | $8,600 -31.8% |
| 2013 | $1,261 -2.2% | $12,607 -31.8% |
| 2010 | $1,289 | $18,484 -18% |
| 2009 | -- | $22,541 -14% |
| 2008 | -- | $26,210 |
| 2007 | -- | $26,210 +5.5% |
| 2005 | $239 | $24,844 +3% |
| 2004 | -- | $24,120 |
Find assessor info on the county website
Monthly payment
Est. payment
Payment breakdown
Explore the cost of this home by adjusting the details. Changes won't be saved.Climate risks
Neighborhood: Winship
Nearby schools
GreatSchools rating
- 4/10King John R. Academic And Performing Arts AcademyGrades: PK-8Distance: 0.7 mi
- 2/10Ford High SchoolGrades: 9-12Distance: 3 mi
- $151,300-- bd2 ba2k sqft17179 Freeland St, Detroit, MI 48235Off Market
- $135,5003 bd2 ba1.2k sqft17159 Freeland St, Detroit, MI 48235Off Market
- $117,3003 bd1 ba1.8k sqft17183 Freeland St, Detroit, MI 48235Off Market
- $102,500-- bd1 ba1.2k sqft17151 Freeland St, Detroit, MI 48235Off Market
- $109,900-- bd1 ba1.6k sqft17166 Mark Twain St, Detroit, MI 48235Off Market
- $97,400-- bd1 ba1.1k sqft17176 Mark Twain St, Detroit, MI 48235Off Market
- $119,200-- bd1 ba1.5k sqft17156 Mark Twain St, Detroit, MI 48235Off Market
- $105,200-- bd1 ba1.4k sqft17191 Freeland St, Detroit, MI 48235Off Market
A local agent can set up tours, give advice and negotiate with sellers.
Similar homes
- $180,0003 bd2 ba1.6k sqft16814 Strathmoor St, Detroit, MI 48235For Sale

 MLS ID #20261067292, Vanessa MacDonald, Century 21 Signature Realty. Realcomp II
 - $159,0004 bd2 ba2.3k sqft20045 Ward St, Detroit, MI 48235For Sale
 MLS ID #20261064771, Bahia M Jarrah, Keller Williams First. Realcomp II
 - $179,0003 bd2 ba2.5k sqft18918 Hartwell St, Detroit, MI 48235For Sale
 MLS ID #20261065053, Verdieman Smith, Real Estate Management Specialists Inc. Realcomp II
 - $150,0003 bd2 ba1.5k sqft18475 Hartwell St, Detroit, MI 48235For Sale
 MLS ID #26040751, Venonia Hodges, Adams & Assoc. Realty Group. MichRIC
 - $149,5003 bd2 ba2.2k sqft20120 Mark Twain St, Detroit, MI 48235For SaleMLS ID #20261054639, Shana M Lenard, Trust Realty LC. Realcomp II
- $189,9003 bd2 ba1.9k sqft19937 Stansbury St, Detroit, MI 48235For SaleMLS ID #20261065537, Arianna Lee, National Realty Centers, Inc. Realcomp II
- $158,9006 bd2 ba2.4k sqft2301 La Belle St, Detroit, MI 48238For Sale
 MLS ID #50212860, Tamara E Leever, Keller Williams Realty Lakeside. MiRealSource
 - $129,9003 bd2 ba2.1k sqft15820 Wisconsin St, Detroit, MI 48238For SaleMLS ID #20261062996, Erica Skapyak, JWH Real Estate LLC. Realcomp II
- $150,0004 bd1 ba1.9k sqft2278 Clements St, Detroit, MI 48238For SaleMLS ID #20261064386, Mathew S Golden, Midpoint Real Estate Services, LLC. Realcomp II
- $150,0003 bd3 ba1.7k sqft17311 Santa Rosa Dr, Detroit, MI 48221For SaleMLS ID #20261048549, Luis A Rodriguez, RE/MAX Leading Edge. Realcomp II
- $189,9003 bd2 ba2k sqft16757 Greenview Ave, Detroit, MI 48219For SaleMLS ID #20261060794, Kelli Bailey, KW Domain. Realcomp II
- $139,9903 bd2 ba2k sqft13935 Faust Ave, Detroit, MI 48223For SaleMLS ID #20261025288, Lashawn Peterson, EXP Realty Main. Realcomp II
- $224,9003 bd2 ba2.6k sqft18420 Santa Barbara Dr, Detroit, MI 48221For SaleMLS ID #20261066892, Deborah A Johnson, S L A Professional Realty LLC. Realcomp II
- $135,0003 bd2 ba1.5k sqft18190 Stout St, Detroit, MI 48219For SaleMLS ID #20261055864, Julysa Chambers, REMAX City Centre. Realcomp II
- $200,0004 bd2 ba2.1k sqft18684 Greenlawn St NW, Detroit, MI 48221For SaleMLS ID #20261057236, Todd Jordan, O Sheard Realty LLC. Realcomp II
- $124,9004 bd3 ba1.8k sqft9327 Cloverlawn St, Detroit, MI 48204For SaleMLS ID #20261048444, Tenasia Hatch, Irongate Realty Group. Realcomp II
- $149,9994 bd3 ba4k sqft4618 Chatsworth St, Detroit, MI 48224For SaleMLS ID #20261067210, Donald Moore Jr, Community Choice Realty Associates, LLC. Realcomp II
- $189,9004 bd2 ba1.9k sqft15443 Whitcomb St, Detroit, MI 48227For SaleMLS ID #20261062061, Omar Ghazzawi, Keller Williams Legacy. Realcomp II
- $129,0004 bd2 ba2.4k sqft14434 Mettetal St, Detroit, MI 48227For SaleMLS ID #20261038980, Andre Wadley Jr, EXP Realty Main. Realcomp II
- $194,9004 bd2 ba2.1k sqft15485 Appoline St, Detroit, MI 48227For SaleMLS ID #20261062062, Omar Ghazzawi, Keller Williams Legacy. Realcomp II
