Located in the heart of Horizon West, 17167 Writing Aly offers the space, flexibility, and location buyers are looking for in Winter Garden. Just minutes from Hamlin Town Center, the 429, Disney, and Downtown Winter Garden, this home is positioned in one of Central Florida’s fastest-growing areas while still offering a true neighborhood feel with community green spaces, walking paths, and resort-style amenities nearby. Inside, the freshly repainted interior feels bright, clean, and move-in ready. The open-concept main living area flows seamlessly into the kitchen and dining spaces, creating a layout that works well for both everyday living and entertaining. One of the standout features of this floorplan is the rare dual primary suite setup, with one primary bedroom conveniently located downstairs and a second oversized primary suite upstairs, giving flexibility for multi-generational living, guests, or added privacy. Step outside to your private outdoor courtyard, perfect for grilling, relaxing, or creating an inviting entertaining space between the home and detached two-car garage. With thoughtful layout options, fresh interior updates, and a location close to everything Horizon West has to offer, this home checks boxes that are hard to find at this price point.
For sale
$535,000
17167 Writing Aly, Winter Garden, FL 34787
4beds
2,486sqft
Single Family Residence
Built in 2020
4,064 Square Feet Lot
$524,000 Zestimate®
$215/sqft
$110/mo HOA
What's special
Detached two-car garagePrivate outdoor courtyard
- 42 days |
- 831 |
- 55 |
Likely to sell faster than
Zillow last checked:
Listing updated:
Listed by:
Ken Pozek 407-813-2773,
REAL BROKER, LLC 855-450-0442,
Kristen Pavlic 407-505-8181,
REAL BROKER, LLC
Source: Stellar MLS,MLS#: O6406920 Originating MLS: Orlando Regional
Originating MLS: Orlando Regional
Loading...
Facts & features
Interior
Bedrooms & bathrooms
- Bedrooms: 4
- Bathrooms: 4
- Full bathrooms: 3
- 1/2 bathrooms: 1
Primary bedroom
- Features: Walk-In Closet(s)
- Level: Second
Kitchen
- Features: Pantry
- Level: First
Living room
- Level: First
Heating
- Central
Cooling
- Central Air
Appliances
- Included: Dishwasher, Dryer, Microwave, Range, Refrigerator, Washer
- Laundry: Inside, Laundry Room
Features
- Ceiling Fan(s), Eating Space In Kitchen, High Ceilings, Kitchen/Family Room Combo, Living Room/Dining Room Combo, Open Floorplan, Walk-In Closet(s)
- Flooring: Carpet, Luxury Vinyl, Tile
- Has fireplace: No
Interior area
- Total structure area: 3,050
- Total interior livable area: 2,486 sqft
Video & virtual tour
Property
Parking
- Total spaces: 2
- Parking features: Garage Faces Rear
- Garage spaces: 2
Features
- Levels: Two
- Stories: 2
- Exterior features: Sidewalk
- Fencing: Vinyl
Lot
- Size: 4,064 Square Feet
Details
- Parcel number: 182427717804040
- Zoning: P-D
- Special conditions: None
Construction
Type & style
- Home type: SingleFamily
- Property subtype: Single Family Residence
Materials
- Block, Stucco, Vinyl Siding
- Foundation: Slab
- Roof: Shingle
Condition
- New construction: No
- Year built: 2020
Utilities & green energy
- Sewer: Public Sewer
- Water: Public
- Utilities for property: Public
Community & HOA
Community
- Features: Clubhouse, Playground, Pool
- Pet fee: $0 monthly
- Subdivision: STOREY GROVE PH 1B
HOA
- Has HOA: Yes
- Amenities included: Basketball Court, Clubhouse, Playground, Pool
- HOA fee: $110 monthly
- HOA name: Artemis Lifestyles - Treva Erquitt
- HOA phone: 407-705-2190
Location
- Region: Winter Garden
Financial & listing details
- Price per square foot: $215/sqft
- Tax assessed value: $480,039
- Annual tax amount: $7,915
- Date on market: 6/3/2026
- Cumulative days on market: 43 days
- Listing terms: Cash,Conventional,FHA,VA Loan
- Ownership: Fee Simple
- Total actual rent: 0
- Road surface type: Paved
Estimated market value
$524,000
$498,000 - $550,000
$2,928/mo
Price history
| Date | Event | Price |
|---|---|---|
| 6/3/2026 | Listed for sale | $535,000-6.6%$215/sqft |
Source:  Stellar MLS #O6406920 Report a problem Stellar MLS #O6406920 Report a problem | ||
| 9/8/2023 | Sold | $572,500-0.4%$230/sqft |
Source: Stellar MLS #G5072074 Report a problem | ||
| 8/22/2023 | Pending sale | $575,000$231/sqft |
Source: Stellar MLS #G5072074 Report a problem | ||
| 8/12/2023 | Listed for sale | $575,000+73.2%$231/sqft |
Source: Stellar MLS #G5072074 Report a problem | ||
| 6/10/2020 | Sold | $331,900$134/sqft |
Source: Public Record Report a problem | ||
Public tax history
| Year | Property taxes | Tax assessment |
|---|---|---|
| 2024 | $7,611 +57.4% | $480,039 +50.2% |
| 2023 | $4,836 +5.1% | $319,645 +3% |
| 2022 | $4,601 +0.7% | $310,335 +3% |
| 2021 | $4,567 +395.6% | $301,296 +904.3% |
| 2020 | $921 | $30,000 |
Find assessor info on the county website
Monthly payment
Est. payment
Payment breakdown
Explore the cost of this home by adjusting the details. Changes won't be saved.Climate risks
Neighborhood: 34787
Nearby schools
GreatSchools rating
- 6/10Water Spring ElementaryGrades: PK-5Distance: 0.2 mi
- 9/10Water Spring Middle School-0482Grades: 6-8Distance: 0.4 mi
- 6/10Horizon High SchoolGrades: 9-12Distance: 1.6 mi
Schools provided by the listing agent
- Elementary: Water Spring Elementary
- Middle: Water Spring Middle
- High: Horizon High School
Source: Stellar MLS. This data may not be complete. We recommend contacting the local school district to confirm school assignments for this home.
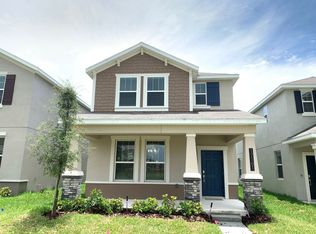
- $493,7004 bd3 ba2k sqft17161 Writing Aly, Winter Garden, FL 34787Off Market
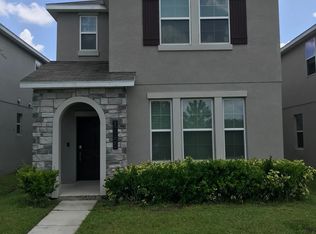
- $490,200-- bd-- ba2.1k sqft17173 Writing Aly, Winter Garden, FL 34787Off Market
- $519,2004 bd3 ba2.4k sqft17155 Writing Aly, Winter Garden, FL 34787Off Market
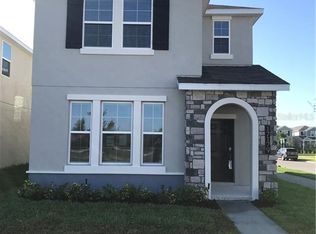
- $531,0004 bd3 ba2.5k sqft17179 Writing Aly, Winter Garden, FL 34787Off Market
- $559,9004 bd4 ba2.5k sqft17149 Writing Aly, Winter Garden, FL 34787Off Market
- $556,0004 bd4 ba2.5k sqft17149 Writing Alley, Winter Garden, FL 34787Off Market
- $100-- bd-- ba-- sqft10069 Storytelling Way, Winter Garden, FL 34787Off Market
- $466,600-- bd-- ba2.1k sqft15205 Chapter Way, Winter Garden, FL 34787Off Market
A local agent can set up tours, give advice and negotiate with sellers.
Similar homes
- $515,0003 bd3 ba2.2k sqft16161 Mangrove Rd, Winter Garden, FL 34787For Sale

 MLS ID #O6420311, Candace York, KELLER WILLIAMS WINTER PARK. Stellar MLS
 - $530,0003 bd3 ba2.2k sqft13617 Salamander St, Winter Garden, FL 34787For Sale
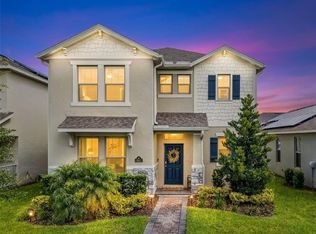 MLS ID #O6391534, JoAnn Best, CHARLES RUTENBERG REALTY ORLANDO. Stellar MLS
 - $575,0004 bd4 ba2.4k sqft9360 McLaren Aly, Winter Garden, FL 34787For Sale
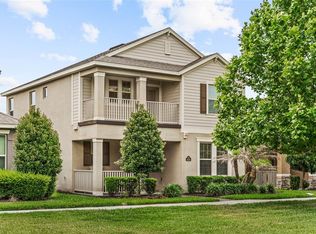 MLS ID #O6408913, Leslie Heimer, PREMIER SOTHEBYS INT'L REALTY. Stellar MLS
 - $525,0003 bd3 ba2.1k sqft9606 Woodcrane Dr, Winter Garden, FL 34787For Sale
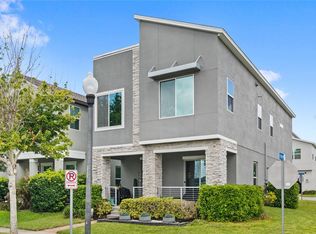 MLS ID #O6410113, Ken Pozek, REAL BROKER, LLC. Stellar MLS
 - $435,0003 bd3 ba1.7k sqft15006 Chapter Way, Winter Garden, FL 34787For SaleMLS ID #O6422762, Lana Larrivee, PREFERRED RE BROKERS III. Stellar MLS
- $660,0003 bd3 ba2k sqft16466 Olive Hill Dr, Winter Garden, FL 34787For SaleMLS ID #O6409922, Eduardo Pavone, ON ME REALTY. Stellar MLS
- $445,0003 bd3 ba1.8k sqft11162 Hanlon Terrace Aly, Winter Garden, FL 34787For SaleMLS ID #S5124930, Jose Jimenez Fuentes, AGENT TRUST REALTY CORPORATION. Stellar MLS
- $639,9903 bd2 ba1.8k sqft12410 Encore At Ovation Way, Winter Garden, FL 34787For SaleMLS ID #O6409937, Ken Pozek, REAL BROKER, LLC. Stellar MLS
- $499,9993 bd2 ba1.6k sqft17035 Harbor Oak Pkwy, Winter Garden, FL 34787For SaleMLS ID #O6411409, Heidi Pfeffer-Morgan, DALTON WADE INC. Stellar MLS
- $520,0004 bd3 ba2.6k sqft368 Summer Squall Rd, Davenport, FL 33837For SaleMLS ID #O6422740, Ken Pozek, REAL BROKER, LLC. Stellar MLS
- $434,0004 bd3 ba2.1k sqft3800 Fescue St, Clermont, FL 34714For SaleMLS ID #O6411205, Deep Mehta, PA, EXP REALTY LLC. Stellar MLS
- $528,0006 bd5 ba3.1k sqft8922 Zurich Ln, Kissimmee, FL 34747For SaleMLS ID #G5114434, Yuanyuan Li, MOBED REALTY, P.A.. Stellar MLS
- $485,0003 bd3 ba2.1k sqft17128 Basswood Ln, Clermont, FL 34714For SaleMLS ID #O6378342, Emilia Faria, KARDOSH REALTY. Stellar MLS
- $440,0003 bd2 ba1.6k sqft12103 Eastmoor Dr, Winter Garden, FL 34787For SaleMLS ID #O6409071, Jenny Wemert, WEMERT GROUP REALTY LLC. Stellar MLS
- $529,0004 bd3 ba2.4k sqft2812 Hilltop Rd, Clermont, FL 34711For SaleMLS ID #O6380482, Gleice Pagani, PREFERRED REAL ESTATE BROKERS. Stellar MLS
- $696,0005 bd5 ba2.8k sqft16271 Honey Harvest St, Winter Garden, FL 34787For SaleMLS ID #O6386199, Rafael Heredia, SALVAMERICA, LLC. Stellar MLS
- $557,0004 bd4 ba2.8k sqft2722 Surf Top Rd, Clermont, FL 34711For SaleMLS ID #O6416506, Carolina Fortes Ribeiro, EMPIRE NETWORK REALTY. Stellar MLS
- $595,0004 bd3 ba2.2k sqft2841 Haze Rd, Clermont, FL 34714For SaleMLS ID #O6421460, Ken Pozek, REAL BROKER, LLC. Stellar MLS
- $519,9904 bd3 ba2.1k sqft2260 Rapollo Dr, Kissimmee, FL 34741For SaleMLS ID #OM726419, Anthony Alfarone, REAL BROKER LLC - OCALA. Stellar MLS
- $465,0004 bd3 ba2.3k sqft8833 Bethpage Ln, Davenport, FL 33896For SaleMLS ID #S5151831, Matthew Link, CHAMPIONSGATE REALTY. Stellar MLS
