Groovin' on a Sunday Afternoon... That’s exactly what you should be doing this Sunday — touring this absolute stunner in Oak Grove Courtyard! Nestled in a charming one-street subdivision just off Swamp Road, this beautifully updated home is turn-key ready and waiting for its new owners. Recently freshly painted from top to bottom – inside and out, this property has been meticulously maintained and thoughtfully upgraded. Highlights include: Brand New Roof New HVAC System New LED Lighting Throughout Freshly Soft Washed & Pressure Washed Exterior Gleaming Wood Floors in the living area Fully Enclosed Backyard Patio – ideal for early morning coffee or relaxing evening wind-downs Custom Master Bathroom featuring a job-built shower and separate soaking tub for your personal retreat This home offers style, comfort, and low-maintenance living in a quiet, tucked-away neighborhood. Be prepared to be amazed — schedule your showing today
Sold
Price Unknown
17168 Grove Dr, Prairieville, LA 70769
3beds
1,839sqft
Single Family Residence, Residential
Built in 2006
5,662 Square Feet Lot
$309,000 Zestimate®
$--/sqft
$2,245 Estimated rent
Home value
$309,000
$290,000 - $331,000
$2,245/mo
Zestimate® history
Owner options
List your home for rent
$2,245/mo
Rent Zestimate®
Find your next renter with Zillow Rental Manager. Plus, with online applications, you can quickly screen prospective tenants – for free.
$2,245/mo
Rent Zestimate®
Refinance and save
$200/mo
Est. payment
Refinancing to a lower rate could help reduce your monthly payments and save thousands over the life of the loan.
$200/mo
Est. payment
Explore your selling options
Work with a Zillow partner agent
Leverage their expertise and Zillow's premium Showcase listings to get your home seen by more buyers.
Get startedList with your own agent
Get your home in front of millions of buyers by listing it on Zillow.
Learn how to do itSell it yourself
Take full control of how buyers see your home on Zillow by listing For Sale by Owner (FSBO).
List your homeWhat's special
Job-built showerFully enclosed backyard patioBrand new roofCustom master bathroomSeparate soaking tub
Zillow last checked:
Listing updated:
Listed by:
Timothy DeAngelo,
Compass - Perkins
Bought with:
Timothy DeAngelo, 0000070569
Compass - Perkins
Source: ROAM MLS,MLS#: 2025018346
Facts & features
Interior
Bedrooms & bathrooms
- Bedrooms: 3
- Bathrooms: 2
- Full bathrooms: 2
Rooms
- Room types: Bedroom, Primary Bedroom, Dining Room, Kitchen, Living Room, Office
Primary bedroom
- Features: 2 Closets or More, Ceiling 9ft Plus, Ceiling Fan(s), Sitting/Office Area, Dressing Room
- Level: First
- Area: 255
- Dimensions: 17 x 15
Bedroom 1
- Level: First
- Area: 156
- Dimensions: 12 x 13
Bedroom 2
- Level: First
- Area: 144
- Dimensions: 12 x 12
Primary bathroom
- Features: Double Vanity, Dressing Area, Walk-In Closet(s), Separate Shower
Dining room
- Level: First
- Area: 133.1
- Width: 11
Kitchen
- Features: Granite Counters, Kitchen Island, Pantry
- Level: First
- Area: 144
- Dimensions: 12 x 12
Living room
- Level: First
- Area: 310.86
Office
- Level: First
- Area: 48
- Dimensions: 6 x 8
Heating
- Central
Cooling
- Central Air, Ceiling Fan(s)
Appliances
- Included: Gas Cooktop, Dishwasher, Disposal, Microwave, Range/Oven, Refrigerator
- Laundry: Inside, Laundry Room
Features
- Built-in Features, Ceiling 9'+, Tray Ceiling(s), Ceiling Varied Heights, Crown Molding
- Flooring: Ceramic Tile, Laminate, Wood
- Attic: Attic Access
- Number of fireplaces: 1
- Fireplace features: Gas Log
Interior area
- Total structure area: 2,612
- Total interior livable area: 1,839 sqft
Property
Parking
- Total spaces: 6
- Parking features: 2 Cars Park, 4+ Cars Park, Garage, On Street, Driveway, Garage Door Opener
- Has garage: Yes
- Has uncovered spaces: Yes
Features
- Stories: 1
- Patio & porch: Covered, Enclosed, Screened, Patio
- Exterior features: Lighting, Courtyard, Rain Gutters
- Has spa: Yes
- Spa features: Bath
- Fencing: Privacy,Wood
- Waterfront features: Walk To Water
Lot
- Size: 5,662 Square Feet
- Dimensions: 50 x 115
- Features: No Outlet Lot, Garden, Landscaped
Details
- Parcel number: 20021995
- Special conditions: Standard
Construction
Type & style
- Home type: SingleFamily
- Architectural style: Traditional
- Property subtype: Single Family Residence, Residential
Materials
- Brick Siding, Fiber Cement, Stucco Siding, Brick
- Foundation: Slab
- Roof: Shingle
Condition
- New construction: No
- Year built: 2006
Utilities & green energy
- Gas: Atmos
- Sewer: Public Sewer
- Water: Public
- Utilities for property: Cable Connected
Community & HOA
Community
- Security: Smoke Detector(s)
- Subdivision: Oak Grove Courtyard
HOA
- Has HOA: Yes
- Services included: Maint Subd Entry HOA
- HOA fee: $200 annually
Location
- Region: Prairieville
Financial & listing details
- Tax assessed value: $229,500
- Annual tax amount: $2,739
- Date on market: 10/3/2025
- Listing terms: Cash,Conventional,FHA,VA Loan
Price history
| Date | Event | Price |
|---|---|---|
| 12/30/2025 | Sold | -- |
Source:  ROAM MLS #2025018346 Report a problem ROAM MLS #2025018346 Report a problem | ||
| 12/18/2025 | Pending sale | $314,700$171/sqft |
Source: ROAM MLS #2025018346 Report a problem | ||
| 10/20/2025 | Price change | $314,700-2.5%$171/sqft |
Source: ROAM MLS #2025018346 Report a problem | ||
| 10/3/2025 | Listed for sale | $322,700$175/sqft |
Source: ROAM MLS #2025018346 Report a problem | ||
| 4/12/2006 | Sold | -- |
Source: Agent Provided Report a problem | ||
Public tax history
| Year | Property taxes | Tax assessment |
|---|---|---|
| 2025 | $2,739 -1.5% | $22,950 |
| 2024 | $2,781 +9.4% | $22,950 +10.3% |
| 2023 | $2,541 0% | $20,800 |
| 2022 | $2,541 +0% | $20,800 |
| 2021 | $2,541 +63.8% | $20,800 +3.3% |
| 2020 | $1,551 -37.5% | $20,140 |
| 2019 | $2,483 +1% | $20,140 |
| 2018 | $2,459 +59.3% | $20,140 +31.6% |
| 2017 | $1,543 0% | $15,300 |
| 2015 | $1,543 -38.3% | $15,300 -24% |
| 2014 | $2,500 | $20,140 |
| 2013 | $2,500 +0.8% | $20,140 |
| 2012 | $2,480 -0.1% | $20,140 |
| 2011 | $2,481 +8.8% | $20,140 |
| 2010 | $2,280 | $20,140 |
| 2009 | $2,280 | $20,140 |
| 2008 | $2,280 +2.6% | $20,140 |
| 2007 | $2,223 | $20,140 |
Find assessor info on the county website
Neighborhood: 70769
Nearby homes
- $373,1003 bd2 ba1.9k sqft17174 Grove Dr, Prairieville, LA 70769Off Market

- $334,000-- bd-- ba1.9k sqft17164 Grove Dr, Prairieville, LA 70769Off Market
- $315,1003 bd2 ba1.6k sqft17178 Grove Dr, Prairieville, LA 70769Off Market
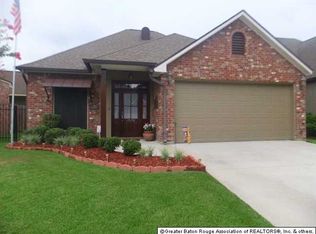
- $317,6003 bd2 ba1.8k sqft17160 Grove Dr, Prairieville, LA 70769Off Market
- $370,9003 bd2 ba2.7k sqft36610 Shadow Ln, Prairieville, LA 70769Off Market
- $372,900-- bd-- ba2k sqft17184 Grove Dr, Prairieville, LA 70769Off Market
- $328,4003 bd2 ba1.8k sqft17169 Grove Dr, Prairieville, LA 70769Off Market
- $316,500-- bd-- ba1.7k sqft17173 Grove Dr, Prairieville, LA 70769Off Market
Nearby schools
GreatSchools rating
- 10/10Bullion Primary SchoolGrades: PK-5Distance: 0.3 mi
- 9/10Bluff Middle SchoolGrades: 6-8Distance: 1.4 mi
- 9/10Dutchtown High SchoolGrades: 9-12Distance: 4.1 mi
Schools provided by the listing agent
- District: Ascension Parish
Source: ROAM MLS. This data may not be complete. We recommend contacting the local school district to confirm school assignments for this home.
Get a cash offer in 3 minutes
Find out how much your home could sell for in as little as 3 minutes with a no-obligation cash offer.
Estimated market value
$309,000
Get a cash offer in 3 minutes
Find out how much your home could sell for in as little as 3 minutes with a no-obligation cash offer.
Estimated market value
$309,000
- Louisiana
- Ascension Parish
- Prairieville
- 70769
- 17168 Grove Dr
Nearby cities
Nearby zip codes
Other Prairieville Topics
