SPRING PARADE OF HOMES ENTRY and now MOVE-IN READY! The grand OPUS II floorplan by Inspired Homes is one of our most popular 2-story plans! The home features a large office space with double French doors, numerous windows, and a modern chandelier. Then, the Great Room is highlighted by the 18 ft. ceilings on the main level, an impressive floor-to-ceiling stone fireplace, and wall-to-wall windows that bring in ample natural light! The fireplace has modern chalk stone, a custom floating mantel, and custom built-in bookcases paired on each side. The Great Room opens to the large kitchen with an expansive 9x5' island, separate prep kitchen, and huge walk-in pantry--all with upgraded quartz countertops & tile, custom built soft-close cabinets, and upgraded GE Profile appliances. The main floor also includes a designated mudroom adjacent to the garage entry, as well as a private 5th bedroom and full bath. Then, on the second level, escape to the oasis of the enormous primary bedroom with a spacious walk-in shower, large soaker tub, and expansive closet area. All secondary bedrooms are generous in size and include walk-in closets, with one bedroom even having a private ensuite bathroom. Also enjoy your backyard living space with a sizeable, covered patio and an expansive flat lot. In addition to all of the aforementioned highlights, Inspired Homes has an extensive standard features list, including: a full 3-car driveway, fully irrigated and landscaped yards, extended garage bays, garage door openers, Pella windows and doors, energy efficient utilities, an excellent extended warranty, and so much more! This home is located in the cul-de-sac, but not far from the community's amenities, which include a swimming pool, playground, basketball, volleyball, & pickleball courts, & open green space.
Sold
Price Unknown
17168 S Laurelwood St, Olathe, KS 66062
5beds
3,356sqft
Single Family Residence
Built in 2026
0.26 Acres Lot
$814,100 Zestimate®
$--/sqft
$4,203 Estimated rent
Home value
$814,100
$773,000 - $855,000
$4,203/mo
Zestimate® history
Owner options
List your home for rent
$4,203/mo
Rent Zestimate®
Find your next renter with Zillow Rental Manager. Plus, with online applications, you can quickly screen prospective tenants – for free.
$4,203/mo
Rent Zestimate®
Refinance and save
$690/mo
Est. payment
Refinancing to a lower rate could help reduce your monthly payments and save thousands over the life of the loan.
$690/mo
Est. payment
Explore your selling options
Work with a Zillow partner agent
Leverage their expertise and Zillow's premium Showcase listings to get your home seen by more buyers.
Get startedList with your own agent
Get your home in front of millions of buyers by listing it on Zillow.
Learn how to do itSell it yourself
Take full control of how buyers see your home on Zillow by listing For Sale by Owner (FSBO).
List your homeWhat's special
Floor-to-ceiling stone fireplaceCustom built-in bookcasesEnormous primary bedroomExpansive flat lotModern chandelierExtended garage baysGarage door openers
Zillow last checked:
Listing updated:
Listed by:
Owen Stevenson 573-529-0094,
Inspired Realty of KC, LLC,
Jared Smith 913-329-6668,
Inspired Realty of KC, LLC
Bought with:
Negat Ambessie, SP00235815
Platinum Realty LLC
Source: Heartland MLS as distributed by MLS GRID,MLS#: 2589716
Facts & features
Interior
Bedrooms & bathrooms
- Bedrooms: 5
- Bathrooms: 4
- Full bathrooms: 4
Primary bedroom
- Level: Upper
Bedroom 2
- Level: Upper
Bedroom 3
- Level: Upper
Bedroom 4
- Level: Upper
Bedroom 5
- Level: Main
Heating
- Natural Gas
Cooling
- Electric
Appliances
- Included: Cooktop, Dishwasher, Disposal, Exhaust Fan, Humidifier, Microwave, Gas Range, Stainless Steel Appliance(s)
Features
- Windows: Thermal Windows
- Basement: Full,Radon Mitigation System,Bath/Stubbed,Sump Pump
- Number of fireplaces: 1
- Fireplace features: Family Room, Gas
Interior area
- Total structure area: 3,356
- Total interior livable area: 3,356 sqft
- Finished area above ground: 3,356
- Finished area below ground: 0
Property
Parking
- Total spaces: 3
- Parking features: Attached, Garage Door Opener, Garage Faces Front
- Attached garage spaces: 3
Lot
- Size: 0.26 Acres
Details
- Parcel number: DP326800000058
Construction
Type & style
- Home type: SingleFamily
- Architectural style: Craftsman
- Property subtype: Single Family Residence
Materials
- Frame, Stone Trim
- Roof: Composition
Condition
- Under Construction
- New construction: Yes
- Year built: 2026
Details
- Builder model: Opus II
- Builder name: Inspired Homes
Utilities & green energy
- Sewer: Public Sewer
- Water: Public
Community & HOA
Community
- Subdivision: Hilltop Farms
HOA
- Has HOA: Yes
- Amenities included: Pickleball Court(s), Play Area, Pool, Trail(s)
- HOA fee: $690 annually
- HOA name: Hilltop Farms HOA
Location
- Region: Olathe
Financial & listing details
- Annual tax amount: $10,000
- Date on market: 12/2/2025
- Listing terms: Cash,Conventional,FHA,VA Loan
- Ownership: Private
Price history
| Date | Event | Price |
|---|---|---|
| 7/16/2026 | Sold | -- |
Source:  Heartland MLS as distributed by MLS GRID #2589716 Report a problem Heartland MLS as distributed by MLS GRID #2589716 Report a problem | ||
| 6/18/2026 | Pending sale | $813,930$243/sqft |
Source: Heartland MLS as distributed by MLS GRID #2589716 Report a problem | ||
| 12/2/2025 | Listed for sale | $813,930$243/sqft |
Source: Heartland MLS as distributed by MLS GRID #2589716 Report a problem | ||
Public tax history
Tax history is unavailable.
Neighborhood: 66062
Nearby homes
- $--5 bd4 ba3.2k sqft17174 S Laurelwood St, Olathe, KS 66062Sold
- $609,500-- bd-- ba-- sqft17168 S Laurelwood St, Olathe, KS 66062Off Market
- $--4 bd4 ba3.1k sqft17162 S Laurelwood St, Olathe, KS 66062Sold
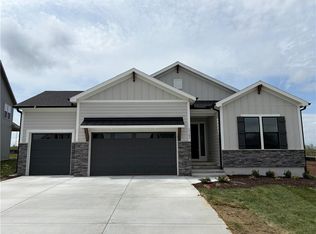
- $607,000-- bd-- ba-- sqft17174 S Laurelwood St, Olathe, KS 66062Off Market
- $--6 bd5 ba3.4k sqft17163 S Laurelwood St, Olathe, KS 66062Sold
- $607,000-- bd-- ba-- sqft17163 S Laurelwood St, Olathe, KS 66062Off Market
- $607,000-- bd-- ba-- sqft17157 S Laurelwood St, Olathe, KS 66062Off Market
- $746,7954 bd3 ba3k sqft17171 S Laurelwood St, Olathe, KS 66062New Construction
Nearby schools
GreatSchools rating
- 8/10Prairie Creek Elementary SchoolGrades: PK-5Distance: 0.7 mi
- 5/10Spring Hill Middle SchoolGrades: 6-8Distance: 5.8 mi
- 8/10Spring Hill High SchoolGrades: 9-12Distance: 3.2 mi
Schools provided by the listing agent
- Elementary: Timber Sage
- Middle: Woodland Spring
- High: Spring Hill
Source: Heartland MLS as distributed by MLS GRID. This data may not be complete. We recommend contacting the local school district to confirm school assignments for this home.
Get a cash offer in 3 minutes
Find out how much your home could sell for in as little as 3 minutes with a no-obligation cash offer.
Estimated market value
$814,100
Get a cash offer in 3 minutes
Find out how much your home could sell for in as little as 3 minutes with a no-obligation cash offer.
Estimated market value
$814,100
- Kansas
- Johnson County
- Olathe
- 66062
- 17168 S Laurelwood St
Nearby cities
Nearby neighborhoods
Nearby zip codes
Other Olathe Topics
