Skip main navigation
Sold for $456,000
  • $456,000

    17169 E 103rd Place, Commerce City, CO 80022

    3beds
    2,248sqft
    Single Family Residence
    Built in 2020
    5,174 Square Feet Lot
    $454,300 Zestimate®
    $203/sqft
    $3,078 Estimated rent

    Home value

    $454,300

    $432,000 - $482,000

    $3,078/mo

    Zestimate® history
    Loading
    Loading...

    Owner options

    List your home for rent

    $3,078/mo

    Rent Zestimate®

    Find your next renter with Zillow Rental Manager. Plus, with online applications, you can quickly screen prospective tenants – for free.

    Learn more

    $3,078/mo

    Rent Zestimate®

    Refinance and save

    $2,877/mo

    Est. payment

    Refinancing to a lower rate could help reduce your monthly payments and save thousands over the life of the loan.

    See today's rates

    $2,877/mo

    Est. payment

    Explore your selling options

    Work with a Zillow partner agent

    Leverage their expertise and Zillow's premium Showcase listings to get your home seen by more buyers.

    Get started

    List with your own agent

    Get your home in front of millions of buyers by listing it on Zillow.

    Learn how to do it

    Sell it yourself

    Take full control of how buyers see your home on Zillow by listing For Sale by Owner (FSBO).

    List your home

    What's special

    Modern finishesBeautiful mountain viewsGarden areaSpacious primary suiteStainless steel appliancesBlanco silgranit farm sinkQuartz countertops
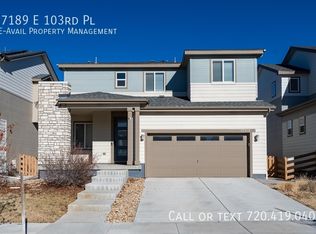
    Built In 2020, And Exceptionally Maintained, This Beautiful 3 Bedroom, 3 Bathroom Two-Story Home In Denver’s Highly Sought-After Reunion Community Still Feels Practically Brand New. Paid Off Solar Panels INCLUDED! Thoughtfully Designed With Modern Finishes, Functional Living Spaces, And An Open-Concept Layout, This Home Offers The Perfect Blend Of Comfort, Style, And Everyday Luxury. The Stunning Kitchen Serves As The Heart Of The Home, Featuring Stainless Steel Appliances, Quartz Countertops, Extensive Cabinet And Storage Space, And A Large Center Island Complete With A Blanco Silgranit Farm Sink. The Open Main Floor Is Ideal For Both Entertaining And Daily Living, Enhanced By Stylish Hardwood Laminate Flooring And Abundant Natural Light Throughout. Brand-New Carpet Upstairs Adds A Fresh, Move-In Ready Feel. The Spacious Primary Suite Offers Beautiful Mountain Views And A Luxuriously Updated En-Suite Bathroom Featuring Dual Vanities And An Oversized Walk-In Shower With Dual Shower Heads. Two Additional Bedrooms Provide Flexibility For Family, Guests, Or A Home Office. The Partially Finished Basement Features Luxury Vinyl Plank Flooring And An Egress Window, With Drywall Being The Main Remaining Step To Complete The Space. Perfect For A Future 4th Bedroom, Media Room, Home Gym, Or Additional Living Area. Step Outside To Enjoy The ENORMOUS Fully Fenced Backyard Featuring A Garden Area And Expansive Wraparound Concrete Patio Ideal For Summer BBQs, Outdoor Entertaining, Or Relaxing Colorado Evenings. Fresh Exterior Paint Further Enhances The Home’s Excellent Curb Appeal. Residents Of Reunion Enjoy Access To Outstanding Community Amenities Including Two Outdoor Pools, A 21,000 Sq Ft Recreation Center With Fitness Facilities, Tennis And Pickleball Courts, Parks, Trails, Shopping, Dining, And Convenient Access To Denver International Airport. Hurry on this rare gem.

    Zillow last checked:

    Listing updated:

    Listed by:

    Jackie Stratton 720-496-5308 JStratton@livsothebysrealty.com,

    LIV Sotheby's International Realty

    Bought with:

    Nieves Hulko, 100039033

    Right 4 U Realty LLC

    Source: REcolorado as distributed by MLS GRID,MLS#: 8253456MLS Logo

    Facts & features

    Interior

    Bedrooms & bathrooms
    • Bedrooms: 3
    • Bathrooms: 3
    • Full bathrooms: 1
    • 3/4 bathrooms: 1
    • 1/2 bathrooms: 1
    • Main level bathrooms: 1
    Bedroom
    • Description: Huge Primary. Mountain Views.
    • Features: Primary Suite
    • Level: Upper
    Bedroom
    • Description: Spacious. Carpet.
    • Level: Upper
    Bedroom
    • Description: Spacious.
    • Level: Upper
    Bathroom
    • Description: Tucked Away And Modern.
    • Level: Main
    Bathroom
    • Description: Spa-Like Retreat. Large Closet.
    • Features: En Suite Bathroom, Primary Suite
    • Level: Upper
    Bathroom
    • Description: Proximal To Secondary Bedrooms.
    • Level: Upper
    Dining room
    • Description: Open Concept.
    • Level: Main
    Family room
    • Description: Lvp Flooring Installed In Unfinished Rec Room
    • Level: Basement
    Kitchen
    • Description: Gorgeous Kitchen With Huge Island.
    • Level: Main
    Laundry
    • Description: Second Floor Laundry! Washer Included.
    • Level: Upper
    Living room
    • Description: Spacious. Carpet.
    • Level: Main
    Utility room
    • Description: Partially Finished. Great Extra Space!
    • Level: Basement
    Heating
    • Forced Air
    Cooling
    • Central Air
    Appliances
    • Included: Dishwasher, Disposal, Microwave, Range, Refrigerator, Self Cleaning Oven, Washer
    Features
    • Smoke Free, Walk-In Closet(s)
    • Flooring: Carpet, Laminate, Tile
    • Windows: Double Pane Windows, Window Coverings, Window Treatments
    • Basement: Bath/Stubbed,Crawl Space,Partial,Unfinished
    Interior area
    • Total structure area: 2,248
    • Total interior livable area: 2,248 sqft
    • Finished area above ground: 1,678
    • Finished area below ground: 0

    Property

    Parking
    • Total spaces: 2
    • Parking features: Concrete, Dry Walled, Insulated Garage, Lighted
    • Attached garage spaces: 2
    Features
    • Levels: Two
    • Stories: 2
    • Patio & porch: Patio
    • Exterior features: Rain Gutters
    • Fencing: Full
    • Has view: Yes
    • View description: Mountain(s)
    Lot
    • Size: 5,174 Square Feet
    Details
    • Parcel number: R0200202
    • Special conditions: Standard

    Construction

    Type & style
    • Home type: SingleFamily
    • Architectural style: Contemporary
    • Property subtype: Single Family Residence
    Materials
    • Frame, Wood Siding
    • Roof: Composition
    Condition
    • Updated/Remodeled
    • Year built: 2020

    Utilities & green energy

    • Sewer: Public Sewer
    • Water: Public
    • Utilities for property: Cable Available, Electricity Connected, Internet Access (Wired), Natural Gas Connected, Phone Available

    Community & HOA

    Community
    • Security: Smoke Detector(s)
    • Subdivision: Reunion
    HOA
    • Has HOA: Yes
    • Amenities included: Fitness Center, Park, Playground, Pool, Trail(s)
    • Services included: Reserve Fund, Trash
    • HOA fee: $136 quarterly
    • HOA name: Reunion
    • HOA phone: 303-420-4433
    Location
    • Region: Commerce City

    Financial & listing details

    • Price per square foot: $203/sqft
    • Tax assessed value: $486,000
    • Annual tax amount: $6,716
    • Date on market: 5/14/2026
    • Listing terms: Cash,Conventional,FHA,Other,VA Loan
    • Exclusions: Seller's Personal Property
    • Ownership: Individual
    • Electric utility on property: Yes
    • Road surface type: Paved

    Price history

    DateEventPrice
    6/23/2026Sold$456,000+1.3%$203/sqft
    Source: REcolorado as distributed by MLS GRID #8253456 Report a problem
    5/19/2026Pending sale$450,000$200/sqft
    Source: REcolorado as distributed by MLS GRID #8253456 Report a problem
    5/14/2026Listed for sale$450,000+30.1%$200/sqft
    Source: REcolorado as distributed by MLS GRID #8253456 Report a problem
    7/21/2020Sold$345,828$154/sqft
    Source: Public Record Report a problem

    Public tax history

    YearProperty taxesTax assessment
    2025$6,595 +0.3%$30,380 -12.8%
    2024$6,574 +25%$34,840
    2023$5,259 +2.2%$34,840 +46.1%
    2022$5,146 $23,840 -2.8%
    2021-- $24,520
    2020$2 --
    Find assessor info on the county website

    Neighborhood: 80022

    Nearby schools

    GreatSchools rating
    Schools provided by the listing agent
    • Elementary: Southlawn
    • Middle: Otho Stuart
    • High: Prairie View
    • District: School District 27-J

    Source: REcolorado as distributed by MLS GRID. This data may not be complete. We recommend contacting the local school district to confirm school assignments for this home.

    Get a cash offer in 3 minutes
    Find out how much your home could sell for in as little as 3 minutes with a no-obligation cash offer.
    Estimated market value
    $454,300
    Get a cash offer in 3 minutes
    Find out how much your home could sell for in as little as 3 minutes with a no-obligation cash offer.
    Estimated market value
    $454,300