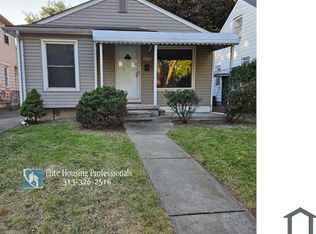
**NEW CONSTRUCTION JUNE/JULY 2026 OCCUPANCY** RENDERING PHOTO/PHOTOS ARE A REPRENTATION BUT NOT EXACT REPLICA** ** MELVINDALE W/ MELVINDALE SCHOOLS** NO HOA!!** Located in highly desired MELVINDALE. Enter the front door and experience the lay out from the open concept kitchen leading to the large living room. Kitchen and baths include granite counter tops, shaker style cabinets and available stainless appliances. Garage is spacious and with direct access to home. Laundry room with recessed connections for water and vented for dryer. Large Owners Suite bedroom with spacious walk-in closet, along with additional spacious bedrooms and 2 full baths. Please call Listing Agent with any questions and details, Builder taking reservations now, upgrades are available including materials. B.A.T.V.A.I. Front photo is for style purposes only, BUYER WELCOMED TO BE PART OF THE SELECTION PROCESS, CALL TODAY!!
Pending
$295,000
17169 Harman St, Melvindale, MI 48122
4beds
1,857sqft
Single Family Residence
Built in 2026
4,356 Square Feet Lot
$-- Zestimate®
$159/sqft
$-- HOA
What's special
- 52 days
- 39
- 1
Zillow last checked:
Listing updated:
Listed by:
Vanessa Veri 734-664-0251,
National Realty Centers, Inc 248-468-1444
Source: Realcomp II,MLS#: 20261011394
Facts & features
Interior
Bedrooms & bathrooms
- Bedrooms: 4
- Bathrooms: 3
- Full bathrooms: 2
- 1/2 bathrooms: 1
Primary bedroom
- Level: Second
- Area: 154
- Dimensions: 14 X 11
Bedroom
- Level: Second
- Area: 121
- Dimensions: 11 X 11
Bedroom
- Level: Second
- Area: 132
- Dimensions: 12 X 11
Bedroom
- Level: Second
- Area: 132
- Dimensions: 12 X 11
Primary bathroom
- Level: Second
- Area: 72
- Dimensions: 8 X 9
Other
- Level: Second
- Area: 54
- Dimensions: 6 X 9
Other
- Level: Entry
- Area: 25
- Dimensions: 5 X 5
Dining room
- Level: Entry
- Area: 154
- Dimensions: 14 X 11
Family room
- Level: Entry
- Area: 154
- Dimensions: 14 X 11
Kitchen
- Level: Entry
- Area: 135
- Dimensions: 15 X 9
Laundry
- Level: Second
- Area: 35
- Dimensions: 7 X 5
Heating
- Forced Air, Natural Gas
Appliances
- Laundry: Gas Dryer Hookup, Laundry Room, Washer Hookup
Features
- Basement: Unfinished
- Has fireplace: No
Interior area
- Total interior livable area: 1,857 sqft
- Finished area above ground: 1,857
Video & virtual tour
Property
Parking
- Total spaces: 2
- Parking features: Two Car Garage, Attached, Direct Access
- Attached garage spaces: 2
Features
- Levels: Two
- Stories: 2
- Entry location: GroundLevel
- Patio & porch: Porch
- Pool features: None
- Fencing: Fencing Allowed
Lot
- Size: 4,356 Square Feet
- Dimensions: 35 x 116 x 35 x 116
Details
- Parcel number: 47008031870000
- Special conditions: Short Sale No,Standard
Construction
Type & style
- Home type: SingleFamily
- Architectural style: Colonial
- Property subtype: Single Family Residence
Materials
- Vinyl Siding
- Foundation: Basement, Poured
- Roof: E NE RG YS TA RShingles
Condition
- New Construction
- New construction: Yes
- Year built: 2026
Details
- Warranty included: Yes
Utilities & green energy
- Sewer: Public Sewer
- Water: Public
Community & HOA
HOA
- Has HOA: No
Location
- Region: Melvindale
Financial & listing details
- Price per square foot: $159/sqft
- Tax assessed value: $41,500
- Date on market: 2/24/2026
- Cumulative days on market: 73 days
- Listing agreement: Exclusive Right To Sell
- Listing terms: Cash,Conventional,FHA
Estimated market value
Not available
Estimated sales range
Not available
$2,633/mo
Price history
| Date | Event | Price |
|---|---|---|
| 2/24/2026 | Pending sale | $295,000+31.1%$159/sqft |
Source: | ||
| 2/24/2026 | Listing removed | $224,999$121/sqft |
Source: | ||
| 2/5/2026 | Listed for sale | $224,999-28.1%$121/sqft |
Source: | ||
| 9/28/2025 | Listing removed | $312,999$169/sqft |
Source: | ||
| 7/23/2025 | Listed for sale | $312,999$169/sqft |
Source: | ||
Public tax history
| Year | Property taxes | Tax assessment |
|---|---|---|
| 2025 | -- | -- |
| 2024 | -- | $41,500 +12.5% |
| 2023 | -- | $36,900 +13.2% |
| 2022 | -- | $32,600 +5.8% |
| 2021 | -- | $30,800 |
| 2020 | $1,840 +11.4% | $30,800 +25.2% |
| 2019 | $1,653 | $24,600 +16% |
| 2018 | $1,653 | $21,200 -2.3% |
| 2017 | -- | $21,700 +4.3% |
| 2016 | $822 | $20,800 +10.1% |
| 2015 | $822 -55.1% | $18,900 -1.6% |
| 2013 | $1,830 +122.6% | $19,200 +1.6% |
| 2012 | $822 | $18,900 -29.2% |
| 2010 | -- | $26,700 -16.8% |
| 2009 | -- | $32,100 -19.1% |
| 2008 | -- | $39,700 -10% |
| 2007 | -- | $44,100 +24.6% |
| 2003 | -- | $35,400 +84.8% |
| 2001 | $989 +6% | $19,151 +3.2% |
| 2000 | $933 | $18,558 |
Find assessor info on the county website
Monthly payment
Est. payment