Charming one of a kind GEM in Lakeville with a ton of character. Move in ready with a long list of updates! Standout curb appeal offering a great location on a cul-de-sac street near shopping, restaurants, and easy access to 35. Vaulted ceilings galore! Light and bright floor plan w/ large windows. Gleaming hardwood floors, neutral, modern colors. Stylish kitchen w/ modern white, custom cabinetry, Granite Countertops, SS appliances, stone tiled backsplash, oversized breakfast bar that overlooks informal dining nook. A warm and cozy gas fireplace anchors the main level adding charm and comfort to this main living space. Enjoy the outdoors on the oversized back deck or front stamped concrete patio, highlight by mature trees. Primary bedroom w/ vaulted ceiling, double windows, walk-in closet and upper bath w/ double sinks. Retreat to the basement that walks out fully fenced in backyard and small patio space. Upgraded, modern light fixtures and updated carpeting. 4th level offers a perfect setup for a private office suite OR would work great for exercise or play room. Other special features include Leaf-Guard Gutters, 6-panel doors throughout, fully fenced backyard, and convenient storage shed for all the extras. Move in ready with a long list of updates completed: New Roof (2022), repainted cedar siding (2020), New carpet (2019), New patio + front landscaping (2021), New furnance and A/C (2023) and much more. Don’t miss this sweet Lakeville house!
Closed
$425,000
17169 Jordan Ct, Lakeville, MN 55044
3beds
2,052sqft
Single Family
Built in 1992
10,846 Square Feet Lot
$430,200 Zestimate®
$207/sqft
$2,650 Estimated rent
Home value
$430,200
$400,000 - $465,000
$2,650/mo
Zestimate® history
Owner options
List your home for rent
$2,650/mo
Rent Zestimate®
Find your next renter with Zillow Rental Manager. Plus, with online applications, you can quickly screen prospective tenants – for free.
$2,650/mo
Rent Zestimate®
Refinance and save
$2,668/mo
Est. payment
Refinancing to a lower rate could help reduce your monthly payments and save thousands over the life of the loan.
$2,668/mo
Est. payment
Explore your selling options
Work with a Zillow partner agent
Leverage their expertise and Zillow's premium Showcase listings to get your home seen by more buyers.
Get startedList with your own agent
Get your home in front of millions of buyers by listing it on Zillow.
Learn how to do itSell it yourself
Take full control of how buyers see your home on Zillow by listing For Sale by Owner (FSBO).
List your homeWhat's special
Gas fireplaceFully fenced backyardModern light fixturesGleaming hardwood floorsModern white custom cabinetrySmall patio spaceOversized back deck
Zillow last checked:
Listing updated:
Listed by:
Benjamin James Loonan 952-412-4485,
RE/MAX Advantage Plus,
Zach Skattum 651-485-4550
Bought with:
Katelin Morton
Real Broker, LLC
Source: NorthstarMLS as distributed by MLS GRID,MLS#: 6740899
Facts & features
Interior
Bedrooms & bathrooms
- Bedrooms: 3
- Bathrooms: 2
- Full bathrooms: 2
Bedroom
- Level: Upper
- Area: 168 Square Feet
- Dimensions: 14x12
Bedroom 2
- Level: Upper
- Area: 120 Square Feet
- Dimensions: 12x10
Bedroom 3
- Level: Lower
- Area: 150 Square Feet
- Dimensions: 15x10
Deck
- Level: Lower
- Area: 196 Square Feet
- Dimensions: 14x14
Dining room
- Level: Main
- Area: 110 Square Feet
- Dimensions: 11x10
Family room
- Level: Lower
- Area: 300 Square Feet
- Dimensions: 25x12
Flex room
- Level: Lower
- Area: 198 Square Feet
- Dimensions: 18x11
Kitchen
- Level: Main
- Area: 168 Square Feet
- Dimensions: 14x12
Living room
- Level: Main
- Area: 255 Square Feet
- Dimensions: 17x15
Patio
- Level: Main
- Area: 192 Square Feet
- Dimensions: 16x12
Heating
- Forced Air
Cooling
- Central Air
Appliances
- Included: Dishwasher, Dryer, Microwave, Range, Refrigerator, Washer, Water Softener Owned
- Laundry: In Basement, Lower Level, Laundry Room
Features
- Basement: Drain Tiled,Finished,Walk-Out Access
- Number of fireplaces: 1
- Fireplace features: Gas, Living Room
Interior area
- Total structure area: 2,182
- Total interior livable area: 2,052 sqft
- Finished area above ground: 1,091
- Finished area below ground: 961
Property
Parking
- Total spaces: 2
- Parking features: Attached, Asphalt, Garage Door Opener
- Attached garage spaces: 2
- Has uncovered spaces: Yes
- Details: Garage Dimensions (24x20)
Accessibility
- Accessibility features: None
Features
- Levels: Four or More Level Split
- Patio & porch: Deck, Patio
- Pool features: None
- Fencing: Chain Link,Partial
Lot
- Size: 10,846 Square Feet
- Dimensions: 142 x 82 x 134 x 81
- Features: Near Public Transit, Irregular Lot, Tree Coverage - Medium
Details
- Additional structures: Storage Shed
- Foundation area: 1091
- Parcel number: 226460302170
- Zoning description: Residential-Single Family
Construction
Type & style
- Home type: SingleFamily
- Property subtype: Single Family
Materials
- Foundation: Wood
- Roof: Age 8 Years or Less,Asphalt
Condition
- New construction: No
- Year built: 1992
Utilities & green energy
- Gas: Natural Gas
- Sewer: City Sewer/Connected
- Water: City Water/Connected
Community & HOA
Community
- Subdivision: Rolling Oaks South
HOA
- Has HOA: No
Location
- Region: Lakeville
Financial & listing details
- Price per square foot: $207/sqft
- Tax assessed value: $377,100
- Annual tax amount: $3,860
- Date on market: 6/19/2025
- Cumulative days on market: 3 days
- Road surface type: Paved
Price history
| Date | Event | Price |
|---|---|---|
| 7/31/2025 | Sold | $425,000+1.2%$207/sqft |
Source:  NorthstarMLS as distributed by MLS GRID #6740899 Report a problem NorthstarMLS as distributed by MLS GRID #6740899 Report a problem | ||
| 6/22/2025 | Pending sale | $420,000$205/sqft |
Source: NorthstarMLS as distributed by MLS GRID #6740899 Report a problem | ||
| 6/19/2025 | Listed for sale | $420,000+40%$205/sqft |
Source: NorthstarMLS as distributed by MLS GRID #6740899 Report a problem | ||
| 7/18/2018 | Sold | $300,000+38.2%$146/sqft |
Source: NorthstarMLS as distributed by MLS GRID #4960847 Report a problem | ||
| 11/2/2012 | Sold | $217,000-1.3%$106/sqft |
Source:  Lake Superior Area Realtors as distributed by MLS GRID #1957314 Report a problem Lake Superior Area Realtors as distributed by MLS GRID #1957314 Report a problem | ||
| 9/14/2012 | Price change | $219,900-1.8%$107/sqft |
Source: RE/MAX Advantage Plus #4186870 Report a problem | ||
| 9/1/2012 | Price change | $224,001+0%$109/sqft |
Source: RE/MAX Advantage Plus #4186870 Report a problem | ||
| 8/31/2012 | Listed for sale | $224,000+14.9%$109/sqft |
Source: RE/MAX Advantage Plus #4186870 Report a problem | ||
| 7/16/2011 | Listing removed | $194,900$95/sqft |
Source: RE/MAX Advantage Plus & The Minnesota Home Team #3930428 Report a problem | ||
| 3/26/2011 | Price change | $194,900+11.4%$95/sqft |
Source: RE/MAX Advantage Plus & The Minnesota Home Team #3930428 Report a problem | ||
| 12/11/2010 | Price change | $174,900-10.3%$85/sqft |
Source: Web Agent Solutions, Inc #3930428 Report a problem | ||
| 11/25/2010 | Listed for sale | $194,900+16%$95/sqft |
Source: RE/MAX Advantage Plus & The Minnesota Home Team #3930428 Report a problem | ||
| 10/21/2010 | Sold | $168,000-3.9%$82/sqft |
Source: Agent Provided Report a problem | ||
| 8/25/2010 | Price change | $174,900-7.9%$85/sqft |
Source: RE/MAX Advantage Plus #3930428 Report a problem | ||
| 7/31/2010 | Price change | $189,900-2.6%$93/sqft |
Source: foreclosure.com Report a problem | ||
| 7/1/2010 | Price change | $194,900-6.3%$95/sqft |
Source: RE/MAX Advantage Plus #3930428 Report a problem | ||
| 5/30/2010 | Price change | $207,900-20%$101/sqft |
Source: foreclosure.com Report a problem | ||
| 5/15/2010 | Listed for sale | -- |
Source: foreclosure.com Report a problem | ||
| 8/15/2007 | Sold | $259,900+23.8%$127/sqft |
Source: Public Record Report a problem | ||
| 6/13/2001 | Sold | $209,900$102/sqft |
Source: Public Record Report a problem | ||
Public tax history
| Year | Property taxes | Tax assessment |
|---|---|---|
| 2024 | $4,292 +4.3% | $377,100 +5.2% |
| 2023 | $4,116 +1.7% | $358,300 +0.6% |
| 2022 | $4,048 +4.4% | $356,100 +13.3% |
| 2021 | $3,878 +5.2% | $314,200 +13.1% |
| 2020 | $3,688 -2.6% | $277,770 -1.3% |
| 2019 | $3,786 | $281,500 +9.3% |
| 2018 | $3,786 +12.7% | $257,500 +4.9% |
| 2017 | $3,358 +2.6% | $245,500 +5.1% |
| 2016 | $3,273 +15.6% | $233,600 +15.1% |
| 2015 | $2,831 +1.5% | $202,996 +2.9% |
| 2014 | $2,791 +7.4% | $197,219 +14.2% |
| 2013 | $2,598 +11199.9% | $172,694 |
| 2012 | $23 -99% | -- |
| 2011 | $2,395 -0.3% | -- |
| 2010 | $2,403 -3.1% | -- |
| 2009 | $2,480 -2.1% | -- |
| 2008 | $2,534 +4% | -- |
| 2007 | $2,436 +4.4% | -- |
| 2006 | $2,334 +12.5% | -- |
| 2004 | $2,075 +12.9% | -- |
| 2003 | $1,838 +18.6% | -- |
| 2002 | $1,550 -18.1% | -- |
| 2001 | $1,892 | -- |
Find assessor info on the county website
Neighborhood: 55044
Nearby homes
- $490,8004 bd4 ba2.8k sqft17161 Jordan Ct, Lakeville, MN 55044Off Market

- $420,0004 bd3 ba2.2k sqft17175 Jordan Ct, Lakeville, MN 55044Sold
- $379,7003 bd2 ba1.5k sqft17039 Jonquil Ave, Lakeville, MN 55044Off Market
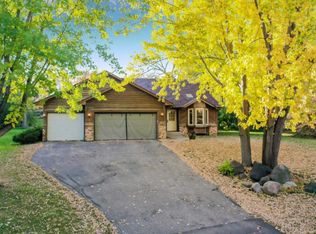
- $517,3005 bd4 ba3.4k sqft17153 Jordan Ct, Lakeville, MN 55044Off Market
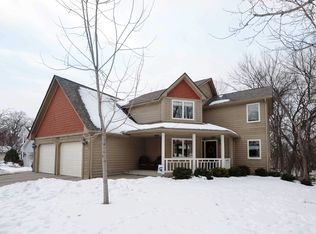
- $471,3006 bd3 ba3.1k sqft17037 Jonquil Ave, Lakeville, MN 55044Off Market
- $458,7004 bd2 ba2.3k sqft17179 Jordan Ct, Lakeville, MN 55044Off Market
- $455,0004 bd3 ba3.1k sqft17170 Jordan Ct, Lakeville, MN 55044Sold
- $425,3004 bd2 ba1.3k sqft17135 Jordan Ct, Lakeville, MN 55044Off Market
Nearby schools
GreatSchools rating
- 7/10Huddleston Elementary SchoolGrades: K-5Distance: 1.1 mi
- 7/10Kenwood Trail Middle SchoolGrades: 6-8Distance: 2.2 mi
- 10/10Lakeville North High SchoolGrades: 9-12Distance: 2.8 mi
Get a cash offer in 3 minutes
Find out how much your home could sell for in as little as 3 minutes with a no-obligation cash offer.
Estimated market value
$430,200
Get a cash offer in 3 minutes
Find out how much your home could sell for in as little as 3 minutes with a no-obligation cash offer.
Estimated market value
$430,200
- Minnesota
- Dakota County
- Lakeville
- 55044
- 17169 Jordan Ct
Nearby cities
Nearby zip codes
Other Lakeville Topics
