Your East Nashville dream home is here. Impeccably maintained by its original owner, this gem blends smart design, quality craftsmanship, and $30K–$35K in upgrades inside and out. The bright, flexible layout is filled with natural light, creating a warm and inviting atmosphere throughout the day. The large kitchen island anchors the open living space, perfect for gathering, entertaining, or relaxing at home. A private main-level room offers flexible space for a home office, guests, or a roommate, and designer finishes are thoughtfully layered throughout for a refined yet livable feel. Outdoor living shines with a covered back deck with ceiling fan, a stone patio for grilling and cozy firepit nights, and a fully fenced backyard offering privacy, lush landscaping, and peaceful space to unwind. Upgrades include Renewal by Andersen windows along the back of the home for enhanced light, energy efficiency, and curb appeal, plus extensive cosmetic and functional enhancements that add comfort, beauty, and long-term value. Additional highlights include off-street parking for four vehicles, a rare East Nashville bonus, and zoning for Lockeland Elementary, one of Nashville’s top-rated schools. Set on a quiet street just 10 minutes from Downtown and under 15 minutes to Nissan Stadium, you’ll also enjoy easy access to local favorites like Butterlamp Bread, Café Roze, Vinyl Tap, Schulman’s, Novelette Bookstore, Switchyards coworking, and Jeni’s Ice Cream. You’re just minutes from a nearby park and the upcoming Porter & Cahal redevelopment, which will bring even more walkability, green space, and vibrant new businesses to the neighborhood. Offering beauty, comfort, community, and future growth potential, this home is the perfect place to plant roots and thrive in one of Nashville’s most creative and connected communities. This home is primely positioned for appreciation!
Closed
$575,000
1716B Straightway Ave, Nashville, TN 37206
4beds
2,007sqft
Horizontal Property Regime - Attached, Residential
Built in 2020
-- sqft lot
$572,300 Zestimate®
$286/sqft
$3,541 Estimated rent
Home value
$572,300
$538,000 - $612,000
$3,541/mo
Zestimate® history
Owner options
List your home for rent
$3,541/mo
Rent Zestimate®
Find your next renter with Zillow Rental Manager. Plus, with online applications, you can quickly screen prospective tenants – for free.
$3,541/mo
Rent Zestimate®
Refinance and save
$3,379/mo
Est. payment
Refinancing to a lower rate could help reduce your monthly payments and save thousands over the life of the loan.
$3,379/mo
Est. payment
Explore your selling options
Work with a Zillow partner agent
Leverage their expertise and Zillow's premium Showcase listings to get your home seen by more buyers.
Get startedList with your own agent
Get your home in front of millions of buyers by listing it on Zillow.
Learn how to do itSell it yourself
Take full control of how buyers see your home on Zillow by listing For Sale by Owner (FSBO).
List your homeWhat's special
Zillow last checked:
Listing updated:
Listed by:
Staria Clark 615-983-0370,
Compass Tennessee, LLC
Bought with:
Nathan R. Smith, 335667
Compass
Source: RealTracs MLS as distributed by MLS GRID,MLS#: 2824465
Facts & features
Interior
Bedrooms & bathrooms
- Bedrooms: 4
- Bathrooms: 3
- Full bathrooms: 2
- 1/2 bathrooms: 1
- Main level bedrooms: 1
Bedroom 1
- Features: Walk-In Closet(s)
- Level: Walk-In Closet(s)
- Area: 168 Square Feet
- Dimensions: 14x12
Bedroom 2
- Area: 132 Square Feet
- Dimensions: 12x11
Bedroom 3
- Area: 121 Square Feet
- Dimensions: 11x11
Bedroom 4
- Area: 121 Square Feet
- Dimensions: 11x11
Kitchen
- Area: 196 Square Feet
- Dimensions: 14x14
Living room
- Area: 280 Square Feet
- Dimensions: 20x14
Heating
- Central
Cooling
- Central Air, Electric
Appliances
- Included: Oven, Dishwasher, Microwave
Features
- Ceiling Fan(s), Open Floorplan, Walk-In Closet(s)
- Flooring: Carpet, Wood, Tile
- Basement: Crawl Space
- Has fireplace: No
Interior area
- Total structure area: 2,007
- Total interior livable area: 2,007 sqft
- Finished area above ground: 2,007
Property
Parking
- Total spaces: 4
- Parking features: Concrete
- Uncovered spaces: 4
Features
- Levels: Two
- Stories: 2
- Patio & porch: Deck, Covered, Patio
- Fencing: Back Yard
Lot
- Features: Level
Details
- Parcel number: 072144P00200CO
- Special conditions: Standard
Construction
Type & style
- Home type: SingleFamily
- Property subtype: Horizontal Property Regime - Attached, Residential
- Attached to another structure: Yes
Materials
- Roof: Asphalt
Condition
- New construction: No
- Year built: 2020
Utilities & green energy
- Sewer: Public Sewer
- Water: Public
- Utilities for property: Water Available
Community & HOA
Community
- Subdivision: East Nashville
HOA
- Has HOA: No
Location
- Region: Nashville
Financial & listing details
- Price per square foot: $286/sqft
- Annual tax amount: $3,248
- Date on market: 4/29/2025
Price history
| Date | Event | Price |
|---|---|---|
| 6/17/2025 | Sold | $575,000$286/sqft |
Source:  RealTracs MLS as distributed by MLS GRID #2824465 Report a problem RealTracs MLS as distributed by MLS GRID #2824465 Report a problem | ||
| 5/27/2025 | Listing removed | $3,400$2/sqft |
Source: RealTracs MLS as distributed by MLS GRID #2823721 Report a problem | ||
| 5/15/2025 | Contingent | $575,000$286/sqft |
Source: RealTracs MLS as distributed by MLS GRID #2824465 Report a problem | ||
| 4/30/2025 | Listed for sale | $575,000$286/sqft |
Source: RealTracs MLS as distributed by MLS GRID #2824465 Report a problem | ||
| 4/28/2025 | Listed for rent | $3,400$2/sqft |
Source: RealTracs MLS as distributed by MLS GRID #2823721 Report a problem | ||
Public tax history
Tax history is unavailable.
Neighborhood: South Inglewood
Nearby homes
- $173,1004 bd2 ba2k sqft1716 Straightway Ave, Nashville, TN 37206Off Market
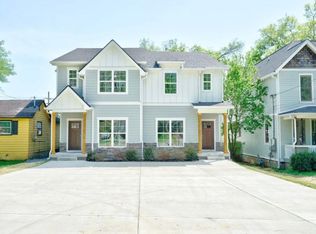
- $575,0004 bd3 ba2k sqft1716 Straightway Ave #B, Nashville, TN 37206Sold
- $581,3004 bd3 ba2k sqft1716 Straightway Ave #A, Nashville, TN 37206Off Market
- $2,400-- bd-- ba-- sqft1716 Straightway Ave #C, Nashville, TN 37206Off Market
- $289,2002 bd1 ba714 sqft1718 Straightway Ave, Nashville, TN 37206Off Market
- $630,1003 bd2 ba1.9k sqft1714 Straightway Ave, Nashville, TN 37206Off Market
- $554,2003 bd2 ba1.9k sqft1714 Straightway Ave #A, Nashville, TN 37206Off Market
- $2,400-- bd-- ba-- sqft1714 Straightway Ave #C, Nashville, TN 37206Off Market
Nearby schools
GreatSchools rating
- 5/10Inglewood Elementary SchoolGrades: PK-5Distance: 0.7 mi
- 3/10Stratford Comp High SchoolGrades: 6-12Distance: 0.9 mi
- 6/10Isaac Litton Middle SchoolGrades: 6-8Distance: 2.6 mi
Schools provided by the listing agent
- Elementary: Lockeland Elementary
- Middle: Isaac Litton Middle
- High: Stratford STEM Magnet School Upper Campus
Source: RealTracs MLS as distributed by MLS GRID. This data may not be complete. We recommend contacting the local school district to confirm school assignments for this home.
Get a cash offer in 3 minutes
Find out how much your home could sell for in as little as 3 minutes with a no-obligation cash offer.
Estimated market value
$572,300
Get a cash offer in 3 minutes
Find out how much your home could sell for in as little as 3 minutes with a no-obligation cash offer.
Estimated market value
$572,300
- Tennessee
- Davidson County
- Nashville
- 37206
- South Inglewood
- 1716B Straightway Ave
Nearby cities
Nearby neighborhoods
Nearby zip codes
Other Nashville Topics
