Skip main navigation
Closed
  • $245,000

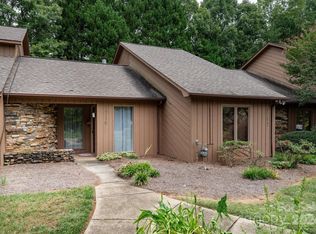
    1717 12th St NE, Hickory, NC 28601

    2beds
    1,416sqft
    Townhouse
    Built in 1987
    0.04 Acres Lot
    $245,100 Zestimate®
    $173/sqft
    $1,487 Estimated rent

    Home value

    $245,100

    $221,000 - $272,000

    $1,487/mo

    Zestimate® history
    Loading
    Loading...

    Owner options

    List your home for rent

    $1,487/mo

    Rent Zestimate®

    Find your next renter with Zillow Rental Manager. Plus, with online applications, you can quickly screen prospective tenants – for free.

    Learn more

    $1,487/mo

    Rent Zestimate®

    Refinance and save

    $1,770/mo

    Est. payment

    Refinancing to a lower rate could help reduce your monthly payments and save thousands over the life of the loan.

    See today's rates

    $1,770/mo

    Est. payment

    Explore your selling options

    Work with a Zillow partner agent

    Leverage their expertise and Zillow's premium Showcase listings to get your home seen by more buyers.

    Get started

    List with your own agent

    Get your home in front of millions of buyers by listing it on Zillow.

    Learn how to do it

    Sell it yourself

    Take full control of how buyers see your home on Zillow by listing For Sale by Owner (FSBO).

    List your home

    What's special

    Gas fireplaceVaulted ceilingWooded feelLarge pass-through openingComfortable layoutDining area
    Welcome to this charming 2BR/2BA townhouse with loft in NE Hickory! Tucked among the trees, this home offers a peaceful, wooded feel while being just minutes from Lenoir-Rhyne University, restaurants, and shopping in Viewmont. Step inside and you’ll immediately notice the inviting atmosphere and comfortable layout that make this home feel special. The kitchen has lots of cabinet and counter space and features a large pass-through opening to the living room, creating a great flow for everyday living or entertaining. All kitchen appliances are included, so you can move right in and start enjoying your new space. The living room features a vaulted ceiling and a gas fireplace that sets off the room perfectly. The dining area easily fits a full-size table and blends seamlessly with the living room—ideal for gatherings. The primary bedroom includes a generous closet and private bath, while the second bedroom is perfectly positioned near the second full bath. Upstairs, the loft overlooks the living room below and provides excellent flex space for an office, storage, or a cozy retreat (not counted in heated square footage due to ceiling height). Enjoy peaceful mornings or evenings on the rear deck, surrounded by nature. The community also offers a neighborhood pool, making this a wonderful place to relax and call home.

    Zillow last checked:

    Listing updated:

    Listed by:

    Mike Kelly Jr. Mike.Kelly@BetterFoothills.com,

    Better Homes and Gardens Real Estate Foothills

    Bought with:

    Lora Rousseau

    Weichert, Realtors - Team Metro

    Source: Canopy MLS as distributed by MLS GRID,MLS#: 4310344MLS Logo

    Facts & features

    Interior

    Bedrooms & bathrooms
    • Bedrooms: 2
    • Bathrooms: 2
    • Full bathrooms: 2
    • Main level bedrooms: 2
    Primary bedroom
    • Level: Main
    Bedroom s
    • Level: Main
    Bathroom full
    • Level: Main
    Bathroom full
    • Level: Main
    Dining room
    • Level: Main
    Kitchen
    • Level: Main
    Living room
    • Level: Main
    Loft
    • Level: Upper
    Heating
    • Heat Pump
    Cooling
    • Heat Pump
    Appliances
    • Included: Dishwasher, Dryer, Electric Cooktop, Wall Oven, Washer
    • Laundry: Main Level
    Features
    • Has basement: No
    • Fireplace features: Gas, Living Room
    Interior area
    • Total structure area: 1,416
    • Total interior livable area: 1,416 sqft
    • Finished area above ground: 1,416
    • Finished area below ground: 0

    Property

    Parking
    • Parking features: Parking Space(s)
    Features
    • Levels: One
    • Stories: 1
    • Entry location: Main
    • Pool features: Community
    Lot
    • Size: 0.04 Acres
    Details
    • Parcel number: 3713103647110000
    • Zoning: R-4
    • Special conditions: Standard

    Construction

    Type & style
    • Home type: Townhouse
    • Architectural style: Contemporary
    • Property subtype: Townhouse
    Materials
    • Wood
    • Foundation: Slab
    Condition
    • New construction: No
    • Year built: 1987

    Utilities & green energy

    • Sewer: Public Sewer
    • Water: City
    • Utilities for property: Electricity Connected

    Community & HOA

    Community
    • Subdivision: Huntington Woods Townhouses
    HOA
    • Has HOA: Yes
    • HOA fee: $223 monthly
    • HOA name: Thornburg and Assoc.
    Location
    • Region: Hickory

    Financial & listing details

    • Price per square foot: $173/sqft
    • Tax assessed value: $218,300
    • Annual tax amount: $937
    • Date on market: 10/9/2025
    • Cumulative days on market: 2 days
    • Electric utility on property: Yes
    • Road surface type: Asphalt, Paved

    Price history

    DateEventPrice
    11/12/2025Sold$245,000+4.3%$173/sqft
    Source: Canopy MLS as distributed by MLS GRID #4310344 Report a problem
    10/11/2025Pending sale$235,000$166/sqft
    Source: Canopy MLS as distributed by MLS GRID #4310344 Report a problem
    10/9/2025Listed for sale$235,000+49.7%$166/sqft
    Source: Canopy MLS as distributed by MLS GRID #4310344 Report a problem
    7/15/2019Sold$157,000+1.3%$111/sqft
    Source: Canopy MLS as distributed by MLS GRID #3522895 Report a problem
    6/29/2019Pending sale$155,000$109/sqft
    Source: RE/MAX A-Team #3522895 Report a problem
    6/27/2019Listed for sale$155,000$109/sqft
    Source: RE/MAX A-Team #3522895 Report a problem

    Public tax history

    YearProperty taxesTax assessment
    2025$937 +0.5%$218,300
    2024$932 $218,300
    2023$932 +12.8%$218,300 +59%
    2022$826 -50%$137,300
    2021$1,651 +3.4%$137,300
    2020$1,596 $137,300
    2019$1,596 +7.6%$137,300 +5.6%
    2018$1,484 $130,000
    2017$1,484 +22.3%--
    2016$1,213 --
    2015$1,213 $129,950 +10.3%
    2014$1,213 $117,800
    2013$1,213 --
    2012$1,213 --
    2011$1,213 +3.1%--
    2010$1,177 --
    2009$1,177 --
    2008$1,177 --
    2007$1,177 +7.8%--
    2006$1,092 --
    2005-- --
    2004-- --
    2003-- --
    2002-- --
    2001-- --
    2000-- --
    Find assessor info on the county website

    Neighborhood: 28601

    Nearby schools

    GreatSchools rating
    Schools provided by the listing agent
    • Elementary: St. Stephens
    • Middle: Arndt
    • High: St. Stephens

    Source: Canopy MLS as distributed by MLS GRID. This data may not be complete. We recommend contacting the local school district to confirm school assignments for this home.

    Get a cash offer in 3 minutes
    Find out how much your home could sell for in as little as 3 minutes with a no-obligation cash offer.
    Estimated market value
    $245,100
    Get a cash offer in 3 minutes
    Find out how much your home could sell for in as little as 3 minutes with a no-obligation cash offer.
    Estimated market value
    $245,100