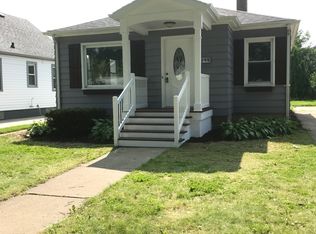
First time on the market is this spacious and beautiful home. Over 900 square feet was added in 2007 to allow for an expansive primary suite with California closet, en suite bathroom with large air tub and two sinks, with separate laundry room. Also added was a 24x19 roomy great room with built-in bookcases, a gas fireplace with natural light. Outside you will find a private fenced in yard at 1/4 an acre with beautiful flowers. Spend the summer evenings on your peaceful front porch in a very nice neighborhood.
Contingent
$359,900
1717 38th STREET, Kenosha, WI 53140
3beds
2,076sqft
Single Family Residence
Built in 1940
0.25 Acres Lot
$360,200 Zestimate®
$173/sqft
$-- HOA
What's special
Separate laundry roomExpansive primary suiteSpacious and beautiful homeBuilt-in bookcasesCalifornia closetPeaceful front porchBeautiful flowers
- 42 days |
- 71 |
- 3 |
Zillow last checked:
Listing updated:
Listed by:
Angela Carlson 262-914-4394,
Berkshire Hathaway Starck Real Estate
Source: WIREX MLS,MLS#: 1970947
Originating MLS: Metro MLS
Facts & features
Interior
Bedrooms & bathrooms
- Bedrooms: 3
- Bathrooms: 2
- Full bathrooms: 2
- Main level bedrooms: 2
Primary bedroom
- Level: Upper
- Area: 240
- Dimensions: 16 x 15
Bedroom 2
- Level: Main
- Area: 100
- Dimensions: 10 x 10
Bedroom 3
- Level: Main
- Area: 96
- Dimensions: 12 x 8
Bathroom
- Features: Tub Only, Master Bedroom Bath: Tub/No Shower, Master Bedroom Bath: Walk-In Shower, Master Bedroom Bath, Shower Over Tub, Shower Stall
Kitchen
- Level: Main
- Area: 168
- Dimensions: 24 x 7
Living room
- Level: Main
- Area: 180
- Dimensions: 15 x 12
Heating
- Natural Gas
Cooling
- Central Air
Appliances
- Included: Dishwasher, Disposal, Dryer, Microwave, Oven, Refrigerator, Washer
Features
- High Speed Internet, Walk-In Closet(s)
- Flooring: Wood
- Basement: Full,Walk-Out Access
Interior area
- Total structure area: 2,076
- Total interior livable area: 2,076 sqft
Property
Parking
- Total spaces: 2
- Parking features: Detached, 2 Car
- Garage spaces: 2
Features
- Levels: One and One Half
- Stories: 1
- Patio & porch: Patio
- Fencing: Fenced Yard
Lot
- Size: 0.25 Acres
- Features: Sidewalks
Details
- Parcel number: 1122330304015
- Zoning: Residential
Construction
Type & style
- Home type: SingleFamily
- Architectural style: Cape Cod
- Property subtype: Single Family Residence
Materials
- Fiber Cement
Condition
- 21+ Years
- New construction: No
- Year built: 1940
Utilities & green energy
- Sewer: Public Sewer
- Water: Public
- Utilities for property: Cable Available
Community & HOA
Location
- Region: Kenosha
- Municipality: Kenosha
Financial & listing details
- Price per square foot: $173/sqft
- Tax assessed value: $295,900
- Annual tax amount: $5,119
- Date on market: 7/9/2026
Estimated market value
Zestimate®
$360,200
Estimated sales range
$342,000 - $378,000
Rent Zestimate®
$2,154/mo
Price history
| Date | Event | Price |
|---|---|---|
| 7/15/2026 | Pending sale | $359,900$173/sqft |
Source: BHHS broker feed #1970947 Report a problem | ||
| 7/15/2026 | Contingent | $359,900$173/sqft |
Source: | ||
| 7/9/2026 | Listed for sale | $359,900$173/sqft |
Source: | ||
Public tax history
| Year | Property taxes | Tax assessment |
|---|---|---|
| 2025 | $5,119 +5.8% | $295,900 +57.7% |
| 2024 | $4,836 +3.7% | $187,600 |
| 2023 | $4,664 | $187,600 |
| 2022 | -- | $187,600 |
| 2021 | -- | $187,600 |
| 2020 | -- | $187,600 |
| 2019 | -- | $187,600 +10.7% |
| 2018 | -- | $169,400 |
| 2017 | -- | $169,400 |
| 2016 | $4,708 +4.7% | $169,400 +0.9% |
| 2015 | $4,498 -13.1% | $167,900 |
| 2014 | $5,179 +0.3% | $167,900 -8.5% |
| 2013 | $5,161 | $183,500 |
| 2012 | $5,161 +9.6% | $183,500 -3.2% |
| 2011 | $4,708 -1% | $189,500 |
| 2010 | $4,755 +4.3% | $189,500 -12.1% |
| 2009 | $4,560 +65.1% | $215,500 |
| 2008 | $2,762 +3% | $215,500 +59.3% |
| 2007 | $2,682 -4.9% | $135,300 |
| 2006 | $2,821 -1.7% | $135,300 +6% |
| 2005 | $2,869 +4.4% | $127,700 |
| 2004 | $2,748 +2.4% | $127,700 +14.4% |
| 2003 | $2,683 +3.6% | $111,600 |
| 2002 | $2,589 +6.6% | $111,600 +12% |
| 2001 | $2,429 +13.2% | $99,600 |
| 2000 | $2,147 | $99,600 |
Find assessor info on the county website
Monthly payment
Est. payment
Payment breakdown
Explore the cost of this home by adjusting the details. Changes won't be saved.Climate risks
Neighborhood: Grant
Nearby schools
GreatSchools rating
- 5/10Grant Elementary SchoolGrades: PK-5Distance: 0.3 mi
- 4/10Washington Middle SchoolGrades: 6-8Distance: 0.8 mi
- 3/10Bradford High SchoolGrades: 9-12Distance: 1.3 mi
Schools provided by the listing agent
- District: Kenosha
Source: WIREX MLS. This data may not be complete. We recommend contacting the local school district to confirm school assignments for this home.
- $244,3002 bd1 ba844 sqft3806 17th Ave, Kenosha, WI 53140Off Market
Save 
- $252,2002 bd1 ba874 sqft3803 18th Ave, Kenosha, WI 53140Off Market
Save - $321,8003 bd2 ba1.4k sqft3809 18th Ave, Kenosha, WI 53140Off Market
Save - $278,5003 bd1 ba1k sqft1705 38th St, Kenosha, WI 53140Off Market
Save - $267,5003 bd1 ba1.2k sqft3808 17th Ave, Kenosha, WI 53140Off Market
Save - $288,6003 bd2 ba1.8k sqft3816 17th Ave, Kenosha, WI 53140Off Market
Save - $212,3002 bd1 ba864 sqft1712 39th St, Kenosha, WI 53140Off Market
Save - $270,7003 bd1 ba1.3k sqft1716 39th St, Kenosha, WI 53140Off Market
Save
A local agent can set up tours, give advice and negotiate with sellers.