Skip main navigation
Pending
  • $130,000

    1717 3rd Ave SE, Cedar Rapids, IA 52403

    3beds
    1,584sqft
    : 
    $989/mo
    Get pre-qualified
    Single Family Residence
    Built in 1921
    2,178 Square Feet Lot
    $130,200 Zestimate®
    $82/sqft
    $-- HOA

    What's special

    Nicely updated bathroomHalf bath areaFenced yardPatio out backLarge kitchenWood burning fireplace
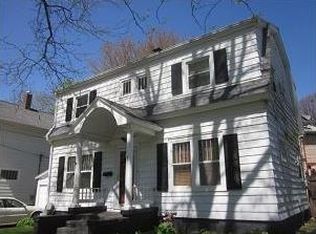
    This historic 2 story home is priced affordably and move-in ready. Owned by the same family for 21 years and ready for the next generation to enjoy it as much as they have! Expansive living room area with a wood burning fireplace, a large kitchen, and laundry all on the main floor. Covered 3-seasons patio perfect for the morning coffee or unwinding after a long day. 3 bedrooms and a nicely updated bathroom upstairs. Continue up to the attic space that could be further finished off or used for storage. Dry basement for a rec room option and another half bath area. Fenced yard and a patio out back. This home is packed with charm and amenities, and is close to everything, so get in while you can!
    35 days
    89
    1

    Likely to sell faster than

    Zillow last checked:

    Listing updated:

    Listed by:

    PJ McInerney 319-775-3040,

    Pinnacle Realty LLC

    Source: CRAAR, CDRMLS,MLS#: 2605438MLS LogoOriginating MLS: Cedar Rapids Area Association Of Realtors

      Facts & features

      Interior

      Bedrooms & bathrooms
      • Bedrooms: 3
      • Bathrooms: 2
      • Full bathrooms: 1
      • 1/2 bathrooms: 1
      Other
      • Level: Second
      Heating
      • Forced Air, Gas
      Cooling
      • Central Air
      Appliances
      • Included: Dryer, Dishwasher, Gas Water Heater, Microwave, Range, Refrigerator, Washer
      Features
      • Upper Level Primary
      • Has basement: Yes
      • Has fireplace: Yes
      • Fireplace features: Insert, Family Room, Wood Burning
      Interior area
      • Total interior livable area: 1,584 sqft
      • Finished area above ground: 1,584
      • Finished area below ground: 0
      Video & virtual tour

      Property

      Parking
      • Parking features: None, Off Street, On Street
      • Has uncovered spaces: Yes
      Features
      • Levels: Two
      • Stories: 2
      • Exterior features: Fence
      Lot
      • Size: 2,178 Square Feet
      • Dimensions: 2,311
      Details
      • Parcel number: 142213200400000

      Construction

      Type & style
      • Home type: SingleFamily
      • Architectural style: Two Story
      • Property subtype: Single Family Residence
      Materials
      • Frame, Wood Siding
      Condition
      • New construction: No
      • Year built: 1921

      Utilities & green energy

      • Sewer: Public Sewer
      • Water: Public

      Community & HOA

      HOA
      • Has HOA: No
      Location
      • Region: Cedar Rapids

      Financial & listing details

      • Price per square foot: $82/sqft
      • Tax assessed value: $125,800
      • Annual tax amount: $2,172
      • Date on market: 7/31/2026
      • Listing terms: Cash,Conventional

        Estimated market value

        $130,200

        $124,000 - $137,000

        $1,419/mo

        Price history

        DateEventPrice
        8/4/2026Pending sale$130,000$82/sqft
        Source: CRAAR, CDRMLS #2605438 Report a problem
        7/31/2026Listed for sale$130,000+53.1%$82/sqft
        Source: CRAAR, CDRMLS #2605438 Report a problem
        10/1/2016Listing removed$84,900$54/sqft
        Source: Coldwell Banker Hedges Realty #1604158 Report a problem
        4/23/2016Price change$84,900-4.6%$54/sqft
        Source: Coldwell Banker Hedges Realty #1604158 Report a problem
        4/5/2016Listed for sale$89,000-1.1%$56/sqft
        Source: Coldwell Banker Hedges Realty #1604158 Report a problem
        9/15/2015Listing removed$90,000$57/sqft
        Source: Coldwell Banker Hedges Realty #1503961 Report a problem
        7/2/2015Price change$90,000-3.2%$57/sqft
        Source: Coldwell Banker Hedges Realty #1503961 Report a problem
        5/20/2015Price change$93,000-2.1%$59/sqft
        Source: Coldwell Banker Hedges Realty #1503961 Report a problem
        3/27/2015Price change$95,000-5%$60/sqft
        Source: Owner Report a problem
        10/21/2014Listed for sale$99,990+34.2%$63/sqft
        Source: Owner Report a problem
        8/5/2005Sold$74,500+302.7%$47/sqft
        Source: Public Record Report a problem
        1/12/2001Sold$18,500-51.9%$12/sqft
        Source: Public Record Report a problem
        3/4/1999Sold$38,500-21.4%$24/sqft
        Source: Public Record Report a problem
        1/15/1998Sold$49,000$31/sqft
        Source: Public Record Report a problem

        Public tax history

        YearProperty taxesTax assessment
        2025$1,932 +5%$125,800 +3.8%
        2024$1,840 -7.7%$121,200 +2.1%
        2023$1,994 +13.6%$118,700 +13.9%
        2022$1,756 -8.3%$104,200 +10.3%
        2021$1,915 +2.6%$94,500
        2020$1,866 +14.9%$94,500
        2019$1,624 +12.8%$94,500 +20.2%
        2018$1,440 +3.3%$78,600 -1.5%
        2017$1,394 -5.9%$79,800 +11.3%
        2016$1,482 +16.9%$71,700 +3.9%
        2015$1,268 +4.6%$68,993 -10.1%
        2014$1,212 -9.7%$76,785
        2013$1,342 +13.9%$76,785 +6.1%
        2012$1,178 $72,402
        2011-- $72,402
        2010$1,052 $72,402 +3.4%
        2008-- $69,993
        2007-- $69,993 +8.8%
        2005-- $64,324 -14.1%
        2004-- $74,857
        2003-- $74,857 +11.7%
        2002-- $67,020 +14%
        2001-- $58,790
        2000-- $58,790
        Find assessor info on the county website

        Monthly payment

        Est. payment

        Payment breakdown

        Explore the cost of this home by adjusting the details. Changes won't be saved.
        All calculations are estimates and provided by Zillow, Inc. for informational purposes only. Actual amounts may vary.
        HOA fees may include property taxes on listings classified as Co-Ops. Contact the listing agent and/or owner for fee details.
        See how much you could borrow to make a competitive offer.

        Climate risks

        Neighborhood: Wellington Heights

        Getting around

        75 / 100
        Very Walkable
        29 / 100
        Some Transit
        60 / 100
        Bikeable

        Nearby schools

        GreatSchools rating
        Schools provided by the listing agent
        • Elementary: Johnson
        • Middle: McKinley
        • High: Washington

        Source: CRAAR, CDRMLS. This data may not be complete. We recommend contacting the local school district to confirm school assignments for this home.

        A local agent can set up tours, give advice and negotiate with sellers.

        Browse local experts