A Light-Filled, Grounded Retreat Designed For Comfort And Everyday Ease In Westfalls Village. Located Directly Across From The Community Park On A Landscaped Northeast-Facing Corner Lot, This Property Offers Strong Curb Appeal, Natural Light, And Functional Living Within Highly Rated Frisco ISD. Recent Improvements Include Laminate Flooring (2026), Front Hardscape Installation (2025), Foundation Work Completed (2025), Quartz Countertops, And Updated Stainless Steel Appliances. An American Home Shield Warranty Adds Additional Buyer Confidence As Well, The Seller's Will Offer Up To $5,000 Toward Buyer Closing Costs or Rate Buy Down With An Acceptable Offer! A Soaring Entry And Expansive Windows Create A Bright Interior From The Start. Formal Living And Dining Spaces Provide Flexibility For Entertaining, Office Use, Or Additional Seating. The Open Family Room Anchored By A Fireplace Flows Into The Kitchen Featuring Quartz Surfaces, Updated Appliances, Stylish Backsplash, And Generous Prep Space. The First-Floor Primary Suite Offers Privacy And Comfort With A Well-Appointed Bath And Walk-In Closet. A Guest Bedroom And Full Bath On The Main Level Provide True Multi-Generational Or Visitor Flexibility. Upstairs, Two Additional Bedrooms, A Full Bath, And A Spacious Gameroom Deliver Adaptable Square Footage For Work, Media, Or Recreation. Residents Of Westfalls Village Enjoy Community Pool Access And Park Proximity. Enjoy A Prime Frisco Location Just Minutes From PGA Frisco, The Star, Universal Kids Resort, And Lake Lewisville With Convenient Access To Grocery, Dining, Shopping, And Major Tollways. Well Maintained. Strategically Updated. Thoughtfully Positioned.
Sold
Price Unknown
1717 Angel Falls Dr, Frisco, TX 75036
4beds
2,900sqft
Single Family Residence
Built in 1999
7,191 Square Feet Lot
$554,100 Zestimate®
$--/sqft
$3,302 Estimated rent
Home value
$554,100
$526,000 - $587,000
$3,302/mo
Zestimate® history
Owner options
List your home for rent
$3,302/mo
Rent Zestimate®
Find your next renter with Zillow Rental Manager. Plus, with online applications, you can quickly screen prospective tenants – for free.
$3,302/mo
Rent Zestimate®
Refinance and save
$750/mo
Est. payment
Refinancing to a lower rate could help reduce your monthly payments and save thousands over the life of the loan.
$750/mo
Est. payment
Explore your selling options
Work with a Zillow partner agent
Leverage their expertise and Zillow's premium Showcase listings to get your home seen by more buyers.
Get startedList with your own agent
Get your home in front of millions of buyers by listing it on Zillow.
Learn how to do itSell it yourself
Take full control of how buyers see your home on Zillow by listing For Sale by Owner (FSBO).
List your homeWhat's special
Stylish backsplashLaminate flooringSoaring entryExpansive windowsQuartz countertopsNatural lightStrong curb appeal
Zillow last checked:
Listing updated:
Listed by:
Rene Burchell 0495511 469-877-3303,
Coldwell Banker Apex, REALTORS 972-776-6200,
Heather Gift 0750127 630-917-0301,
Coldwell Banker Apex, REALTORS
Bought with:
Leonard McManaman
Keller Williams Frisco Stars
Source: NTREIS,MLS#: 21188799
Facts & features
Interior
Bedrooms & bathrooms
- Bedrooms: 4
- Bathrooms: 3
- Full bathrooms: 3
Primary bedroom
- Features: Ceiling Fan(s), En Suite Bathroom, Walk-In Closet(s)
- Level: First
- Dimensions: 17 x 14
Bedroom
- Level: First
- Dimensions: 12 x 10
Bedroom
- Level: Second
- Dimensions: 14 x 12
Bedroom
- Level: Second
- Dimensions: 12 x 11
Primary bathroom
- Features: Built-in Features, Dual Sinks, En Suite Bathroom, Garden Tub/Roman Tub, Linen Closet, Separate Shower
- Level: First
- Dimensions: 12 x 10
Breakfast room nook
- Features: Eat-in Kitchen, Kitchen Island
- Level: First
- Dimensions: 11 x 11
Dining room
- Level: First
- Dimensions: 11 x 11
Kitchen
- Features: Breakfast Bar, Built-in Features, Eat-in Kitchen, Kitchen Island, Pantry, Stone Counters
- Level: First
- Dimensions: 13 x 12
Living room
- Level: First
- Dimensions: 15 x 12
Living room
- Features: Ceiling Fan(s), Fireplace
- Level: First
- Dimensions: 18 x 14
Loft
- Features: Ceiling Fan(s)
- Level: Second
- Dimensions: 19 x 16
Utility room
- Level: First
- Dimensions: 5 x 5
Heating
- Electric, Natural Gas
Cooling
- Attic Fan, Central Air
Appliances
- Included: Some Gas Appliances, Dishwasher, Electric Oven, Gas Cooktop, Disposal, Gas Water Heater, Microwave, Plumbed For Gas, Refrigerator, Vented Exhaust Fan
Features
- Double Vanity, Eat-in Kitchen, High Speed Internet, Kitchen Island, Loft, Cable TV, Vaulted Ceiling(s), Walk-In Closet(s)
- Flooring: Carpet, Ceramic Tile
- Has basement: No
- Number of fireplaces: 1
- Fireplace features: Gas, Gas Log, Gas Starter, Living Room
Interior area
- Total interior livable area: 2,900 sqft
Property
Parking
- Total spaces: 2
- Parking features: Alley Access, Concrete, Door-Single, Driveway, Garage, Garage Door Opener, Garage Faces Rear
- Attached garage spaces: 2
- Has uncovered spaces: Yes
Features
- Levels: Two
- Stories: 2
- Exterior features: Private Yard
- Pool features: None
- Fencing: Back Yard,Fenced,Wood
Lot
- Size: 7,191 Square Feet
- Features: Corner Lot, Subdivision, Sprinkler System
- Residential vegetation: Grassed
Details
- Additional structures: None
- Parcel number: R215531
Construction
Type & style
- Home type: SingleFamily
- Architectural style: Traditional,Detached
- Property subtype: Single Family Residence
Materials
- Brick, Wood Siding
- Foundation: Slab
- Roof: Composition
Condition
- Year built: 1999
Utilities & green energy
- Sewer: Public Sewer
- Water: Public
- Utilities for property: Electricity Available, Natural Gas Available, Sewer Available, Separate Meters, Water Available, Cable Available
Community & HOA
Community
- Features: Curbs, Sidewalks
- Security: Security System, Security Service
- Subdivision: Westfalls Village Ph 4
HOA
- Has HOA: Yes
- Services included: All Facilities
- HOA fee: $750 annually
- HOA name: West Falls Village HOA
- HOA phone: 972-380-3505
Location
- Region: Frisco
Financial & listing details
- Annual tax amount: $8,039
- Date on market: 3/4/2026
- Cumulative days on market: 51 days
- Listing terms: Cash,Conventional,FHA
- Exclusions: Wall mounted TV's, Washer and Dryer
- Electric utility on property: Yes
Price history
| Date | Event | Price |
|---|---|---|
| 4/23/2026 | Sold | -- |
Source: NTREIS #21188799 Report a problem | ||
| 3/21/2026 | Contingent | $580,000$200/sqft |
Source: NTREIS #21188799 Report a problem | ||
| 3/4/2026 | Price change | $580,000+0.9%$200/sqft |
Source: NTREIS #21188799 Report a problem | ||
| 10/28/2025 | Price change | $574,900-0.9%$198/sqft |
Source: NTREIS #21051137 Report a problem | ||
| 9/13/2025 | Listed for sale | $580,000$200/sqft |
Source: NTREIS #21051137 Report a problem | ||
Public tax history
Tax history is unavailable.
Neighborhood: Westfalls Village
Nearby homes
- $549,0004 bd3 ba2.9k sqft1717 Angel Falls Dr, Frisco, TX 75034Off Market
- $507,4004 bd2 ba2.4k sqft1693 Angel Falls Dr, Frisco, TX 75034Off Market
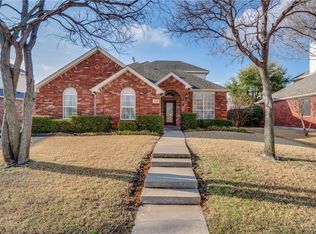
- $501,0004 bd3 ba2.6k sqft1741 Angel Falls Dr, Frisco, TX 75034Off Market

- $2,9504 bd3 ba2.6k sqft1741 Angel Falls Dr, Frisco, TX 75036For Rent
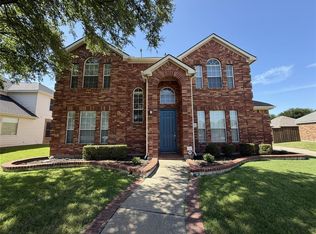
- $549,0004 bd3 ba2.9k sqft1669 Angel Falls Dr, Frisco, TX 75034Off Market
- $502,9004 bd2 ba2.4k sqft1698 Granite Rapids Dr, Frisco, TX 75034Off Market
- $476,6004 bd2 ba2.2k sqft1680 Granite Rapids Dr, Frisco, TX 75034Off Market
- $560,6005 bd3 ba3.1k sqft1765 Angel Falls Dr, Frisco, TX 75034Off Market
Nearby schools
GreatSchools rating
- 10/10Sparks Elementary SchoolGrades: PK-5Distance: 0.4 mi
- 10/10Pioneer Heritage Middle SchoolGrades: 6-8Distance: 0.3 mi
- 9/10Reedy High SchoolGrades: 9-12Distance: 1.2 mi
Schools provided by the listing agent
- Elementary: Sparks
- Middle: Pioneer
- High: Reedy
- District: Frisco ISD
Source: NTREIS. This data may not be complete. We recommend contacting the local school district to confirm school assignments for this home.
Get a cash offer in 3 minutes
Find out how much your home could sell for in as little as 3 minutes with a no-obligation cash offer.
Estimated market value
$554,100
Get a cash offer in 3 minutes
Find out how much your home could sell for in as little as 3 minutes with a no-obligation cash offer.
Estimated market value
$554,100
- Texas
- Denton County
- Frisco
- 75036
- Westfalls Village
- 1717 Angel Falls Dr
Nearby cities
Nearby neighborhoods
Nearby zip codes
Other Frisco Topics
