Skip main navigation
Off market
Street View
  • $2,396,900

    1717 Arts Plaza Dr Suite 2101, Dallas, TX 75201

    2beds
    3baths
    2,645sqft
    SingleFamily
    Built in 2007
    4.03 Acres Lot
    $2,396,900 Zestimate®
    $906/sqft
    $7,293 Estimated rent

    Home value

    $2,396,900

    $2.16M - $2.66M

    $7,293/mo

    Zestimate® history
    Loading
    Loading...

    Owner options

    List your home for rent

    $7,293/mo

    Rent Zestimate®

    Find your next renter with Zillow Rental Manager. Plus, with online applications, you can quickly screen prospective tenants – for free.

    Learn more

    $7,293/mo

    Rent Zestimate®

    Refinance and save

    $17,751/mo

    Est. payment

    Refinancing to a lower rate could help reduce your monthly payments and save thousands over the life of the loan.

    See today's rates

    $17,751/mo

    Est. payment

    Explore your selling options

    Work with a Zillow partner agent

    Leverage their expertise and Zillow's premium Showcase listings to get your home seen by more buyers.

    Get started

    List with your own agent

    Get your home in front of millions of buyers by listing it on Zillow.

    Learn how to do it

    Sell it yourself

    Take full control of how buyers see your home on Zillow by listing For Sale by Owner (FSBO).

    List your home

    What's special

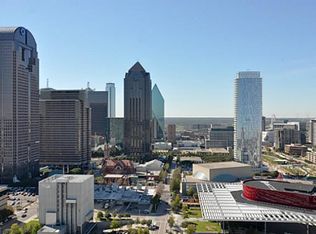
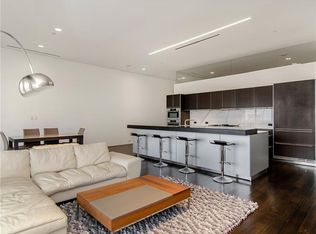
    Designed for the modern inhabitant seeking functionality without compromising space, One Arts Plaza was created not only as an impressive example of modern architecture but also as a luxurious living environment completed by outstanding amenities and in-home smart features. Residence 2101 at the sleek Arts District address is located on the southwestern corner of the building and offers a dynamic 2-bedroom, 2.5-bath with study floor plan and is only one of four with a similar plan in the building. Walls of windows and a 552 sqft terrace combine to generate a visual masterpiece framed day and night by superlative, uninterrupted views of the downtown Dallas skyline, Arts District and Fair Park to the south.The living, dining and kitchen areas unite seamlessly to form a fantastic entertaining space that overlooks the outdoor terrace. 11-ft ceilings, 10-ft window walls and extensive art lighting are characteristic elements that have been selected to showcase this expansive and open space. A precious commodity of this home is the study that has been equipped with a built-in desk and elegant wood shelving. Designed to harmonize directly with the living spaces are the "perfect" half bath located just off of the entry and the oversized utility room which is equipped with a separate sink and folding table, additional cabinetry and abundant storage space.The sophisticated kitchen features European cabinetry engineered by bulthaup(tm) in an extraordinary dark oak finish. The simplistic design has been accented with Carrera marble countertops. There are stainless steel Miele(tm) appliances with gas cooking and SubZero(tm) refrigerator/freezer, and separate wine cooler. Providing the finishing touch to the kitchen is the island bar which also serves as an immense storage space for table settings or provides a serving space associated with entertaining. The larger master suite has been designed around the corner exposure with windows on two full sides and terrace access. The exquisite bath is uniquely aligned with dual vanities placed on the window wall and a large soaking tub as the focal point. The separate shower features a frosted glass door. An expansive dual walk-in closet has been placed at the rear of the bath.The second bedroom is its own private refuge. Clearstory windows provide a natural lighting element above of wall of double-door closets. The chic bath has a floating travertine vanity with natural oak cabinetry below and walk-in shower that features marble surround and a glass enclosure. Other amenities of this residence include Smart System technology which allows residents the ability to select, request and schedule a wide variety of services all from the comfort of home. Lutron shades and custom mechanical draperies have been added in the living areas and master bedroom. Design features include vola hardware fittings for showers, tub, and lavatories, 9' tall solid core interior doors with architectural grade operating hardware, recessed lighting with dimming controls, and acoustically treated demising walls and floors separating each home.The building caters to each homeowner with 24-hour concierge service and security, a dramatic rooftop pool, a resident lounge and fitness center. Additionally there are two-garage spaces and a climate controlled storage until included with this home.

    This property is not currently displayed as for sale or rent on Zillow. This may be different from what's on other websites or public sources.
    Facts & features

    Interior

    Bedrooms & bathrooms
    • Bedrooms: 2
    • Bathrooms: 3
    Heating
    • Other, Electric
    Cooling
    • Central
    Features
    • Flooring: Hardwood
    Interior area
    • Total interior livable area: 2,645 sqft

    Property

    Parking
    • Parking features: Garage - Attached
    Features
    • Exterior features: Stucco
    • Has view: Yes
    • View description: City
    Lot
    • Size: 4.03 Acres
    Details
    • Parcel number: 00C53700000002101

    Construction

    Type & style
    • Home type: SingleFamily
    Materials
    • Metal
    • Foundation: Other
    • Roof: Metal
    Condition
    • Year built: 2007

    Community & HOA

    HOA
    • Has HOA: Yes
    • HOA fee: $1,640 monthly
    Location
    • Region: Dallas

    Financial & listing details

    • Price per square foot: $906/sqft
    • Tax assessed value: $1,917,630
    • Annual tax amount: $32,709

    Price history

    DateEventPrice
    12/10/2014Listing removed$1,900,000$718/sqft
    Source: Briggs Freeman Sotheby's International Realty #13049045 Report a problem
    11/7/2014Listed for sale$1,900,000-5%$718/sqft
    Source: Briggs Freeman Sotheby's International Realty #13049045 Report a problem
    12/16/2010Listing removed$1,999,000$756/sqft
    Source: Oxner Group, Inc #11476252 Report a problem
    9/23/2010Listed for sale$1,999,000$756/sqft
    Source: Oxner Group, Inc #11476252 Report a problem

    Public tax history

    YearProperty taxesTax assessment
    2025$32,709 +1.3%$1,917,630 +2.1%
    2024$32,278 +4.2%$1,877,950 +15.4%
    2023$30,976 -10.9%$1,626,680
    2022$34,755 -5.4%$1,626,680
    2021$36,731 -7.2%$1,626,680
    2020$39,594 -9.6%$1,626,680 -8.9%
    2019$43,805 -3.8%$1,785,380
    2018$45,556 +13.4%$1,785,380
    2017$40,168 -16.2%$1,785,380
    2016$47,920 +44.7%$1,785,380 -4.3%
    2015$33,108 $1,864,730 +28.2%
    2014$33,108 $1,454,750
    2013-- --
    2012-- --
    2011-- --
    2010-- --
    2009-- --
    2008-- --
    Find assessor info on the county website

    Neighborhood: Arts District

    Nearby schools

    GreatSchools rating
    Get a cash offer in 3 minutes
    Find out how much your home could sell for in as little as 3 minutes with a no-obligation cash offer.
    Estimated market value
    $2,396,900
    Get a cash offer in 3 minutes
    Find out how much your home could sell for in as little as 3 minutes with a no-obligation cash offer.
    Estimated market value
    $2,396,900