Skip main navigation
Off market
  • $603,800

    1717 Autumn Maple Leaf Dr, Dumfries, VA 22026

    4beds
    2,320sqft
    Townhouse
    Built in ----
    -- sqft lot
    $603,800 Zestimate®
    $260/sqft
    $3,543 Estimated rent

    Home value

    $603,800

    $574,000 - $634,000

    $3,543/mo

    Zestimate® history
    Loading
    Loading...

    Owner options

    List your home for rent

    $3,543/mo

    Rent Zestimate®

    Find your next renter with Zillow Rental Manager. Plus, with online applications, you can quickly screen prospective tenants – for free.

    Learn more

    $3,543/mo

    Rent Zestimate®

    Refinance and save

    $3,701/mo

    Est. payment

    Refinancing to a lower rate could help reduce your monthly payments and save thousands over the life of the loan.

    See today's rates

    $3,701/mo

    Est. payment

    Explore your selling options

    Work with a Zillow partner agent

    Leverage their expertise and Zillow's premium Showcase listings to get your home seen by more buyers.

    Get started

    List with your own agent

    Get your home in front of millions of buyers by listing it on Zillow.

    Learn how to do it

    Sell it yourself

    Take full control of how buyers see your home on Zillow by listing For Sale by Owner (FSBO).

    List your home

    What's special

    Utility sinkLarge ensuiteUpdated cabinetsMaster suiteLarge kitchen islandLaundry roomLarge shower stall

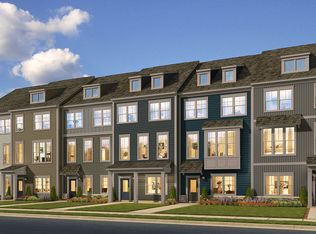
    This magnificent 4 level spacious townhome with 4bedrooms and 3.5 bath with 2 car garage in sought after Potomac Shores is perfect! Stunning craftsman features with an open layout. Inside the main entrance on level two is the expansive open kitchen and living area combined. Large kitchen island perfect for entertaining; low maintenance tile half bathroom. Updated cabinets, gorgeous lighting, subway tile, granite, stainless steel and a butler's pantry. On level three, a laundry room with a utility sink is centrally located between the three bedrooms and two full baths. The master suite is spacious and light with a large ensuite with a soaking tub and large shower stall. On the opposite end of the hall are the other two bedrooms. On level four, the terrace level is the loft which can be used as a bedroom and a private 240sq feet rooftop terrace perfect for bbqs and watching sunsets. On level one, there is two car garage and a large basement/bedroom which also has a full bath. This townhome is only a short drive to Quantico, Fort Belvoir, 7/10 rated Elementary school, soccer fields, shopping center, commuter lots, I-95, restaurants plus all of the wonderful community facilities. Facilities include 2 resort-style pools, fitness center, multiple walking trails, and gathering areas. -In search of 1-3 year lease. -Security deposit of $3500.00 -All utilities paid by tenants, however, verizon internet at150/150 Mpbs base speed with Verizon FiOS included in your lease. -application fee $50 but if apply through zillow then it is reduced to $30. Apply by submitting application to website. -renters insurance required of $500,000 -max 2 pets under 50lbs permitted with $500 pet security deposit per pet and $25/month pet rent. Owner criteria 3x rent 680+ credit score -Minimum 1 year lease but looking for 1-3 year lease -Tenant pays for all utilities -$25 per month pet rent -Require renters insurance of $500,000

    This property is off market, which means it's not currently listed for sale or rent on Zillow. This may be different from what's available on other websites or public sources.

    Zillow last checked:

    Listing updated:

    Source: Zillow Rentals

    Facts & features

    Interior

    Bedrooms & bathrooms
    • Bedrooms: 4
    • Bathrooms: 4
    • Full bathrooms: 3
    • 1/2 bathrooms: 1
    Heating
    • Wall Furnace
    Cooling
    • Central Air, Wall Unit
    Appliances
    • Included: Dishwasher, Dryer, Freezer, Microwave, Oven, Refrigerator, Washer
    • Laundry: In Unit
    Features
    • Flooring: Hardwood
    Interior area
    • Total interior livable area: 2,320 sqft

    Property

    Parking
    • Parking features: Attached
    • Has attached garage: Yes
    • Details: Contact manager
    Features
    • Exterior features: Heating system: Wall, No Utilities included in rent, Playgrounds
    Details
    • Parcel number: 8389418106

    Construction

    Type & style
    • Home type: Townhouse
    • Property subtype: Townhouse

    Community & HOA

    Community
    • Features: Fitness Center, Pool
    • Deposit fee: $3,500
    • Pet fee: $25 monthly
    • Pet deposit fee: $500
    HOA
    • Amenities included: Fitness Center, Pool
    Location
    • Region: Dumfries

    Financial & listing details

    • Price per square foot: $260/sqft
    • Tax assessed value: $578,600
    • Annual tax amount: $5,673
    • Date on market: 4/27/2025
    • Lease term: 1 Year

    Price history

    DateEventPrice
    6/24/2025Listing removed$3,450$1/sqft
    Source: Zillow Rentals Report a problem
    6/16/2025Price change$3,450-2.8%$1/sqft
    Source: Zillow Rentals Report a problem
    6/9/2025Price change$3,550-2.7%$2/sqft
    Source: Zillow Rentals Report a problem
    4/27/2025Listed for rent$3,650$2/sqft
    Source: Zillow Rentals Report a problem
    2/23/2023Sold$568,990$245/sqft
    Source: Public Record Report a problem

    Public tax history

    YearProperty taxesTax assessment
    2025$5,673 +3.6%$578,600 +5.1%
    2024$5,474 +35.1%$550,400 +41.3%
    2023$4,053 +268.7%$389,500 +483.1%
    2022$1,099 +44.3%$66,800 +5%
    2021$762 -1.6%$63,600 +10%
    2020$774 $57,800
    Find assessor info on the county website

    Neighborhood: 22026

    Nearby schools

    GreatSchools rating
    Get a cash offer in 3 minutes
    Find out how much your home could sell for in as little as 3 minutes with a no-obligation cash offer.
    Estimated market value
    $603,800
    Get a cash offer in 3 minutes
    Find out how much your home could sell for in as little as 3 minutes with a no-obligation cash offer.
    Estimated market value
    $603,800