Back on Market – No Fault of Seller! Charming Carriage Hills home offering space, comfort, and flexibility. Enjoy a level, fenced backyard with a pergola, perfect for entertaining, relaxing, and summer cookouts. Inside, you'll find generously sized bedrooms with ample closet space and a spacious primary suite featuring a beautifully updated bath with double vanities, walk-in shower, heated tile floors, heated shower flooring, and a heated shower bench for a spa-like experience. The garage has been converted into a versatile flex space with recessed lighting, mini-split system, and rubber flooring, ideal for a home gym, office, hobby room, or recreation area, and can easily be converted back to a traditional garage. Much of the interior has been freshly painted, making this home move-in ready and ready for your personal touch. Conveniently located and ready for its next owner. Schedule your showing today!
Sold for $480,000
Zillow last checked:
Listing updated:
Bought with:
Stacy Parent, 228089
Coldwell Banker Advantage
Source: Triad MLS,MLS#: 1217794
Price history
| Date | Event | Price |
|---|---|---|
| 7/30/2026 | Sold | $480,000-1% |
Source:  Triad MLS #1217794 Report a problem Triad MLS #1217794 Report a problem | ||
| 7/1/2026 | Pending sale | $484,900 |
Source: Triad MLS #1217794 Report a problem | ||
| 6/22/2026 | Listed for sale | $484,900 |
Source: Triad MLS #1217794 Report a problem | ||
| 6/4/2026 | Pending sale | $484,900 |
Source: Triad MLS #1217794 Report a problem | ||
| 5/14/2026 | Price change | $484,900-3% |
Source: Triad MLS #1217794 Report a problem | ||
| 4/28/2026 | Listed for sale | $499,900+70.9% |
Source: Triad MLS #1217794 Report a problem | ||
| 4/10/2019 | Sold | $292,500 |
Source: Triad MLS #914924 Report a problem | ||
| 2/19/2019 | Pending sale | $292,500$115/sqft |
Source: eXp Realty, LLC #914924 Report a problem | ||
| 1/30/2019 | Price change | $292,500-2.3%$115/sqft |
Source: eXp Realty, LLC #914924 Report a problem | ||
| 11/13/2018 | Listed for sale | $299,500+76.2%$118/sqft |
Source: RE/MAX OF GREENSBORO #910466 Report a problem | ||
| 1/24/2012 | Sold | $170,000-5.6% |
Source: Triad MLS #615453 Report a problem | ||
| 10/19/2011 | Price change | $179,999-5.2%$71/sqft |
Source: RE/MAX Realty Consultant #615453 Report a problem | ||
| 8/13/2011 | Price change | $189,900-5%$75/sqft |
Source: RE/MAX Realty Consultant #615453 Report a problem | ||
| 7/14/2011 | Price change | $199,900-7%$79/sqft |
Source: Vflyer Homes #615453 Report a problem | ||
| 6/18/2011 | Listed for sale | $215,000$84/sqft |
Source: RE/MAX REALTY CONSULTANTS #615453 Report a problem | ||
Nearby homes
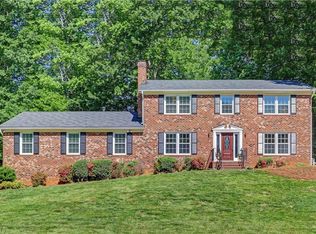
- $511,5005 bd3 ba3.5k sqft1715 Bearhollow Rd, Greensboro, NC 27410Off Market
- $357,6003 bd2 ba2.1k sqft1719 Bearhollow Rd, Greensboro, NC 27410Off Market
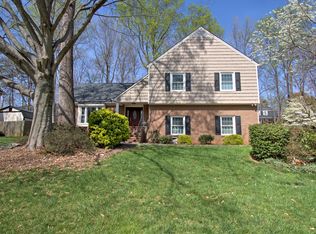
- $483,7004 bd3 ba3.2k sqft1802 Chesapeake Dr, Greensboro, NC 27410Off Market
- $424,9005 bd2 ba2.4k sqft1711 Bearhollow Rd, Greensboro, NC 27410Off Market
Get a cash offer in 3 minutes
Find out how much your home could sell for in as little as 3 minutes with a no-obligation cash offer.
Estimated market value
$480,400
