Skip main navigation
Closed
  • $328,000

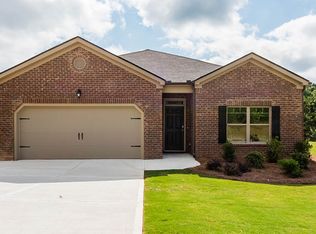
    1717 Beckworth Ln, Hampton, GA 30228

    5beds
    2,644sqft
    Single Family Residence
    Built in 2021
    0.27 Acres Lot
    $327,700 Zestimate®
    $124/sqft
    $2,435 Estimated rent

    Home value

    $327,700

    $288,000 - $374,000

    $2,435/mo

    Zestimate® history
    Loading
    Loading...

    Owner options

    List your home for rent

    $2,435/mo

    Rent Zestimate®

    Find your next renter with Zillow Rental Manager. Plus, with online applications, you can quickly screen prospective tenants – for free.

    Learn more

    $2,435/mo

    Rent Zestimate®

    Refinance and save

    $2,218/mo

    Est. payment

    Refinancing to a lower rate could help reduce your monthly payments and save thousands over the life of the loan.

    See today's rates

    $2,218/mo

    Est. payment

    Explore your selling options

    Work with a Zillow partner agent

    Leverage their expertise and Zillow's premium Showcase listings to get your home seen by more buyers.

    Get started

    List with your own agent

    Get your home in front of millions of buyers by listing it on Zillow.

    Learn how to do it

    Sell it yourself

    Take full control of how buyers see your home on Zillow by listing For Sale by Owner (FSBO).

    List your home

    What's special

    Presenting an exceptional residential opportunity at 1717 Beckworth Lane in Hampton, GA. Constructed in 2021, this 2644 square foot property is in great condition, offering an attractive and contemporary living experience. The kitchen is a focal point of modern living, featuring stainless steel appliances and an expansive island with an integrated sink. This space flows seamlessly into the living room, creating an open-plan environment ideal for both daily living and entertaining. Awaiting you upstairs is an open loft to use as you want.Further enhancing the property's appeal are a private yard, offering secluded outdoor enjoyment, and a built-in garage for convenience and secure parking. We invite you to discover the refined living experience this property affords; schedule your private viewing today.

    Zillow last checked:

    Listing updated:

    Listed by:

    Olawande Arasi 404-451-3213,

    Maximum One Community Realty

    Bought with:

    Non Mls Salesperson

    Non-Mls Company

    Source: GAMLS,MLS#: 10812848MLS Logo

    Facts & features

    Interior

    Bedrooms & bathrooms
    • Bedrooms: 5
    • Bathrooms: 3
    • Full bathrooms: 3
    • Main level bathrooms: 1
    • Main level bedrooms: 1
    Rooms
    • Room types: Office, Other
    Kitchen
    • Features: Kitchen Island, Walk-in Pantry, Solid Surface Counters
    Heating
    • Other, Central
    Cooling
    • Central Air
    Appliances
    • Included: Dishwasher, Disposal, Refrigerator, Microwave
    • Laundry: Upper Level
    Features
    • Walk-In Closet(s)
    • Flooring: Carpet, Laminate
    • Basement: None
    • Number of fireplaces: 1
    • Fireplace features: Family Room
    • Common walls with other units/homes: No Common Walls
    Interior area
    • Total structure area: 2,644
    • Total interior livable area: 2,644 sqft
    • Finished area above ground: 2,644
    • Finished area below ground: 0

    Property

    Parking
    • Total spaces: 2
    • Parking features: Garage
    • Has garage: Yes
    Accessibility
    • Accessibility features: Other
    Features
    • Levels: Two
    • Stories: 2
    • Patio & porch: Patio
    • Exterior features: Other
    • Waterfront features: No Dock Or Boathouse
    Lot
    • Size: 0.27 Acres
    • Features: Cul-De-Sac, Level
    Details
    • Parcel number: 06159C E013

    Construction

    Type & style
    • Home type: SingleFamily
    • Architectural style: Traditional
    • Property subtype: Single Family Residence
    Materials
    • Brick, Wood Siding
    • Foundation: Slab
    • Roof: Composition
    Condition
    • Resale
    • New construction: No
    • Year built: 2021

    Utilities & green energy

    • Electric: 220 Volts
    • Sewer: Public Sewer
    • Water: Public
    • Utilities for property: Sewer Available, Other, Water Available, Cable Available, Electricity Available, Underground Utilities
    Green energy
    • Energy efficient items: Appliances, Windows

    Community & HOA

    Community
    • Features: Playground
    • Security: Smoke Detector(s)
    • Subdivision: CreekStone
    HOA
    • Has HOA: Yes
    • Services included: None
    Location
    • Region: Hampton

    Financial & listing details

    • Price per square foot: $124/sqft
    • Tax assessed value: $333,500
    • Annual tax amount: $4,726
    • Date on market: 7/25/2026
    • Cumulative days on market: 36 days
    • Listing agreement: Exclusive Agency
    • Listing terms: 1031 Exchange,Cash,Conventional,FHA,VA Loan
    • Electric utility on property: Yes

    Price history

    DateEventPrice
    9/29/2026Sold$328,000-6.3%$124/sqft
    Source: GAMLS #10812848 Report a problem
    9/5/2026Pending sale$349,999$132/sqft
    Source: FMLS GA #7810761 Report a problem
    7/25/2026Listed for sale$349,999$132/sqft
    Source: GAMLS #10812848 Report a problem

    Public tax history

    YearProperty taxesTax assessment
    2025$4,726 -15.4%$133,400 -12.9%
    2024$5,587 +9.6%$153,200 +8.6%
    2023$5,095 +22.8%$141,120 +33.5%
    2022$4,149 $105,720
    Find assessor info on the county website

    Neighborhood: 30228

    Nearby schools

    GreatSchools rating
    Schools provided by the listing agent
    • Elementary: Michelle Obama
    • Middle: Eddie White
    • High: Lovejoy

    Source: GAMLS. This data may not be complete. We recommend contacting the local school district to confirm school assignments for this home.

    Get a cash offer in 3 minutes
    Find out how much your home could sell for in as little as 3 minutes with a no-obligation cash offer.
    Estimated market value
    $327,700
    Get a cash offer in 3 minutes
    Find out how much your home could sell for in as little as 3 minutes with a no-obligation cash offer.
    Estimated market value
    $327,700