Beautifully maintained, updated townhome located in a sought-after Olde Royal Park subdivision in Kennesaw! This townhome lives like a single-family home, with no common walls and is connected by its very own storage room. The bright and open floor plan features new Luxury Vinyl Plank flooring throughout the entire home! As you step inside, you're greeted by a warm and inviting formal living/dining room combo that can also be used as a home office or flex space. The eat-in kitchen boasts stainless steel appliances, ample cabinetry and plenty of counter space with a breakfast area overlooking the spacious two-story family room with gas fireplace. The sliding glass door off the kitchen opens to the private fenced backyard with turf and a shaded patio. Upstairs, you'll find the spacious primary bedroom featuring a private ensuite bathroom with dual vanities, soaking tub and standing shower along with a large, walk-in closet. Two additional bedrooms share a sizable secondary bathroom. Located in a desirable community with low monthly HOA fees and close to shopping, restaurants, Kennesaw State University, I-75/575 and easy access to the Express Lanes (Peach Pass).
Closed
$380,000
1717 Bentridge Dr NW #8, Kennesaw, GA 30144
3beds
2,134sqft
Townhouse
Built in 2004
1,785 Square Feet Lot
$366,400 Zestimate®
$178/sqft
$2,130 Estimated rent
Home value
$366,400
$348,000 - $385,000
$2,130/mo
Zestimate® history
Owner options
List your home for rent
$2,130/mo
Rent Zestimate®
Find your next renter with Zillow Rental Manager. Plus, with online applications, you can quickly screen prospective tenants – for free.
$2,130/mo
Rent Zestimate®
Refinance and save
$4,520/mo
Est. payment
Refinancing to a lower rate could help reduce your monthly payments and save thousands over the life of the loan.
$4,520/mo
Est. payment
Explore your selling options
Work with a Zillow partner agent
Leverage their expertise and Zillow's premium Showcase listings to get your home seen by more buyers.
Get startedList with your own agent
Get your home in front of millions of buyers by listing it on Zillow.
Learn how to do itSell it yourself
Take full control of how buyers see your home on Zillow by listing For Sale by Owner (FSBO).
List your homeWhat's special
Close to shoppingFlex spaceOpen floor planSoaking tubWalk-in closetStanding showerSizable secondary bathroom
Zillow last checked:
Listing updated:
Listed by:
Lindsey Tilley 404-358-6865,
Ansley RE | Christie's Int'l RE
Bought with:
Oswaldo Zeas, 363706
Chapman Hall Realtors
Source: GAMLS,MLS#: 10256827
Facts & features
Interior
Bedrooms & bathrooms
- Bedrooms: 3
- Bathrooms: 3
- Full bathrooms: 2
- 1/2 bathrooms: 1
Rooms
- Room types: Den, Family Room
Dining room
- Features: Separate Room
Kitchen
- Features: Breakfast Area, Breakfast Room, Pantry
Heating
- Central, Forced Air
Cooling
- Ceiling Fan(s), Central Air
Appliances
- Included: Dishwasher, Disposal, Dryer, Microwave, Refrigerator, Washer
- Laundry: In Hall, Upper Level
Features
- Separate Shower, Soaking Tub, Tray Ceiling(s), Walk-In Closet(s)
- Flooring: Vinyl
- Basement: None
- Number of fireplaces: 1
- Fireplace features: Gas Log, Gas Starter
- Common walls with other units/homes: No Common Walls
Interior area
- Total structure area: 2,134
- Total interior livable area: 2,134 sqft
- Finished area above ground: 2,134
- Finished area below ground: 0
Property
Parking
- Parking features: Attached, Garage, Kitchen Level
- Has attached garage: Yes
Features
- Levels: Two
- Stories: 2
- Patio & porch: Patio, Porch
- Exterior features: Sprinkler System
- Fencing: Back Yard,Fenced,Privacy
- Body of water: None
Lot
- Size: 1,785 Square Feet
- Features: Level
Details
- Parcel number: 20006101960
Construction
Type & style
- Home type: Townhouse
- Architectural style: Traditional
- Property subtype: Townhouse
Materials
- Stone, Vinyl Siding
- Foundation: Slab
- Roof: Composition
Condition
- Resale
- New construction: No
- Year built: 2004
Utilities & green energy
- Sewer: Public Sewer
- Water: Public
- Utilities for property: Cable Available, Electricity Available, High Speed Internet, Natural Gas Available
Community & HOA
Community
- Features: Pool, Sidewalks, Near Shopping
- Subdivision: Olde Royal Park
HOA
- Has HOA: Yes
- Services included: Maintenance Structure, Maintenance Grounds, Swimming, Tennis, Trash
- HOA fee: $2,200 annually
Location
- Region: Kennesaw
Financial & listing details
- Price per square foot: $178/sqft
- Tax assessed value: $347,370
- Annual tax amount: $2,756
- Date on market: 2/22/2024
- Cumulative days on market: 10 days
- Listing agreement: Exclusive Right To Sell
- Electric utility on property: Yes
Price history
| Date | Event | Price |
|---|---|---|
| 4/4/2024 | Sold | $380,000-2.3%$178/sqft |
Source:  GAMLS #10256827 Report a problem GAMLS #10256827 Report a problem | ||
| 3/13/2024 | Pending sale | $389,000$182/sqft |
Source:  FMLS GA #7341594 Report a problem FMLS GA #7341594 Report a problem | ||
| 3/10/2024 | Contingent | $389,000$182/sqft |
Source: GAMLS #10256827 Report a problem | ||
| 2/22/2024 | Listed for sale | $389,000+7.8%$182/sqft |
Source: FMLS GA #7341594 Report a problem | ||
| 2/8/2022 | Sold | $361,000+6.8%$169/sqft |
Source: Public Record Report a problem | ||
| 1/18/2022 | Pending sale | $338,000$158/sqft |
Source: GAMLS #10012776 Report a problem | ||
| 1/14/2022 | Listed for sale | $338,000+48.9%$158/sqft |
Source: GAMLS #10012776 Report a problem | ||
| 8/2/2019 | Sold | $227,000-0.9%$106/sqft |
Source:  GAMLS #8610883 Report a problem GAMLS #8610883 Report a problem | ||
| 7/2/2019 | Pending sale | $229,000$107/sqft |
Source: Nelson-Rives Realty, Inc. #8610883 Report a problem | ||
| 6/26/2019 | Listed for sale | $229,000+32.2%$107/sqft |
Source: Nelson-Rives Realty, Inc. #8610883 Report a problem | ||
| 12/18/2015 | Sold | $173,250-3.2%$81/sqft |
Source: Public Record Report a problem | ||
| 6/4/2004 | Sold | $179,000$84/sqft |
Source: Public Record Report a problem | ||
Public tax history
| Year | Property taxes | Tax assessment |
|---|---|---|
| 2024 | $3,510 +18.3% | $138,948 |
| 2023 | $2,968 +7.7% | $138,948 +53% |
| 2022 | $2,756 | $90,800 |
| 2021 | $2,756 | $90,800 |
| 2020 | $2,756 +44.8% | $90,800 +21.5% |
| 2019 | $1,904 +8.4% | $74,752 +9.9% |
| 2018 | $1,757 | $68,036 |
| 2017 | $1,757 +5% | $68,036 |
| 2016 | $1,673 +3.1% | $68,036 +6.4% |
| 2015 | $1,623 -0.8% | $63,928 |
| 2014 | $1,637 -0.8% | $63,928 |
| 2013 | $1,651 -0.8% | $63,928 |
| 2012 | $1,665 -0.2% | $63,928 |
| 2011 | $1,668 -0.1% | $63,928 -4.6% |
| 2010 | $1,670 | $67,040 |
| 2009 | $1,670 -16.3% | $67,040 |
| 2006 | $1,994 -0.4% | $67,040 |
| 2005 | $2,002 +377.5% | $67,040 +377.5% |
| 2004 | $419 | $14,040 |
Find assessor info on the county website
Neighborhood: 30144
Nearby homes
- $323,0003 bd2 ba1.8k sqft1719 Bentridge Dr NW #8, Kennesaw, GA 30144Off Market
- $359,5003 bd3 ba-- sqft1719 Bentridge Dr NW, Kennesaw, GA 30144Off Market
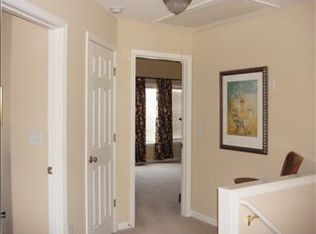
- $333,5003 bd2 ba1.9k sqft1715 Bentridge Dr NW #8, Kennesaw, GA 30144Off Market
- $339,6003 bd2 ba2.1k sqft1721 Bentridge Dr NW #8, Kennesaw, GA 30144Off Market

- $407,5003 bd2 ba2.5k sqft1721 Bentridge Dr NW, Kennesaw, GA 30144Off Market
- $275,0003 bd3 ba2.1k sqft1731 Bentridge Dr, Kennesaw, GA 30144Sold
- $319,1003 bd2 ba1.8k sqft1711 Bentridge Dr NW #9, Kennesaw, GA 30144Off Market
- $323,1003 bd2 ba1.8k sqft1734 Bentridge Dr UNIT 11, Kennesaw, GA 30144Off Market
Nearby schools
GreatSchools rating
- 5/10Baker Elementary SchoolGrades: PK-5Distance: 3.3 mi
- 5/10Barber Middle SchoolGrades: 6-8Distance: 3 mi
- 6/10North Cobb High SchoolGrades: 9-12Distance: 2.9 mi
Schools provided by the listing agent
- Elementary: Baker
- Middle: Barber
- High: North Cobb
Source: GAMLS. This data may not be complete. We recommend contacting the local school district to confirm school assignments for this home.
Get a cash offer in 3 minutes
Find out how much your home could sell for in as little as 3 minutes with a no-obligation cash offer.
Estimated market value
$366,400
Get a cash offer in 3 minutes
Find out how much your home could sell for in as little as 3 minutes with a no-obligation cash offer.
Estimated market value
$366,400
- Georgia
- Cobb County
- Kennesaw
- 30144
- 1717 Bentridge Dr NW Unit 8
Nearby cities
Nearby zip codes
Other Kennesaw Topics
