THE One you have been waiting for! Brand NEW construction, end of a cul-de-sac, on a sprawling quarter acre lot, with views of Mount Diablo! (Glad you waited for it, aren't you?) This breathtaking two-story Traditional offers a sunny, open floor plan, spacious living areas & warm, comforting details. The main level is an exquisite use of space: great room concept is alive and well here with kitchen, dining and family room flowing beautifully together & overlooking the backyard. 10+ Dream Kitchen: expansive cabinets with deep drawers, Quartz countertops, stainless appliances including a gas stove, pendant lighting, coffee bar nook + island with seating for 4, all bathed in natural light from multiple windows. An opulent primary retreat offers ensuite bathroom w oval freestanding tub, separate stall shower, dual sinks + swoonworthy walk-in closet. Stroll upstairs and you'll find a beloved Loft space: perfect for kids' tv area/playroom, home office space, sleepover central, yoga/workout area or library/reading nook. All the bedrooms are generously sized and one even has its own private balcony upstairs! Did we mention there is SOLAR here too? Generous backyard offers a covered patio and plenty of space for anything you can envision: pool, lawn, bocce ball courts, outdoor kitchen!
Sold for $1,348,000
$1,348,000
1717 Berrywood Dr, Concord, CA 94521
4beds
2,787sqft
Residential, Single Family Residence
Built in 2025
0.26 Acres Lot
$1,275,600 Zestimate®
$484/sqft
$5,174 Estimated rent
Home value
$1,275,600
$1.15M - $1.43M
$5,174/mo
Zestimate® history
Owner options
List your home for rent
$5,174/mo
Rent Zestimate®
Find your next renter with Zillow Rental Manager. Plus, with online applications, you can quickly screen prospective tenants – for free.
$5,174/mo
Rent Zestimate®
Refinance and save
$8,668/mo
Est. payment
Refinancing to a lower rate could help reduce your monthly payments and save thousands over the life of the loan.
$8,668/mo
Est. payment
Explore your selling options
Work with a Zillow partner agent
Leverage their expertise and Zillow's premium Showcase listings to get your home seen by more buyers.
Get startedList with your own agent
Get your home in front of millions of buyers by listing it on Zillow.
Learn how to do itSell it yourself
Take full control of how buyers see your home on Zillow by listing For Sale by Owner (FSBO).
List your homeWhat's special
Zillow last checked:
Listing updated:
Listed by:
Marisa Cox DRE #01343504 925-383-3084,
Dudum Real Estate Group
Bought with:
Dewey Vuong, DRE #02051202
Exp Realty Of California, Inc
Source: CCAR,MLS#: 41085375
Facts & features
Interior
Bedrooms & bathrooms
- Bedrooms: 4
- Bathrooms: 3
- Full bathrooms: 3
Rooms
- Room types: 1 Bedroom, 1 Bath, Main Entry, 3 Bedrooms, 2 Baths, Primary Bedrm Suite - 1, Dining Room
Bathroom
- Features: Shower Over Tub, Tile, Tub, Updated Baths, Stone, Window, Double Vanity, Multiple Shower Heads, Sitting Area, Walk-In Closet(s)
Kitchen
- Features: Counter - Stone, Dishwasher, Eat In Kitchen, Gas Range/Cooktop, Island, Updated Kitchen
Heating
- Forced Air, Fireplace(s)
Cooling
- Has cooling: Yes
Appliances
- Included: Dishwasher, Gas Range
- Laundry: Common Area
Features
- Updated Kitchen
- Flooring: Laminate, Tile, Carpet
- Number of fireplaces: 1
- Fireplace features: Family Room
Interior area
- Total structure area: 2,787
- Total interior livable area: 2,787 sqft
Property
Parking
- Total spaces: 2
- Parking features: Garage Door Opener
- Garage spaces: 2
Features
- Levels: Two
- Stories: 2
- Exterior features: Balcony
- Pool features: Possible Pool Site, None
- Fencing: Fenced,Wood
- Has view: Yes
- View description: Mountain(s)
Lot
- Size: 0.26 Acres
- Features: Court, Cul-De-Sac, Premium Lot, Front Yard, Back Yard, Side Yard, Yard Space
Details
- Parcel number: 1160300396
- Special conditions: Standard
Construction
Type & style
- Home type: SingleFamily
- Architectural style: Traditional
- Property subtype: Residential, Single Family Residence
Materials
- Stucco
- Foundation: Slab
- Roof: Composition
Condition
- New construction: Yes
- Year built: 2025
Utilities & green energy
- Electric: Photovoltaics Seller Owned
Community & HOA
Community
- Subdivision: None
HOA
- Has HOA: No
Location
- Region: Concord
Financial & listing details
- Price per square foot: $484/sqft
- Tax assessed value: $752,794
- Annual tax amount: $8,460
- Date on market: 2/10/2025
Price history
| Date | Event | Price |
|---|---|---|
| 4/4/2025 | Sold | $1,348,000$484/sqft |
Source:  CCAR #41085375 Report a problem CCAR #41085375 Report a problem | ||
| 2/28/2025 | Pending sale | $1,348,000$484/sqft |
Source:  bridgeMLS/CCAR/Bay East AOR #41085375 Report a problem bridgeMLS/CCAR/Bay East AOR #41085375 Report a problem | ||
| 2/11/2025 | Listed for sale | $1,348,000$484/sqft |
Source: bridgeMLS/CCAR/Bay East AOR #41085375 Report a problem | ||
Public tax history
| Year | Property taxes | Tax assessment |
|---|---|---|
| 2025 | $8,460 +37.2% | $752,794 +37.8% |
| 2024 | $6,165 +265.7% | $546,121 +281.2% |
| 2023 | $1,686 +0.8% | $143,256 +2% |
| 2022 | $1,672 | $140,448 |
Find assessor info on the county website
Neighborhood: Clayton Valley
Nearby homes
- $732,9002 bd2 ba879 sqft1701 Berrywood Dr, Concord, CA 94521Off Market
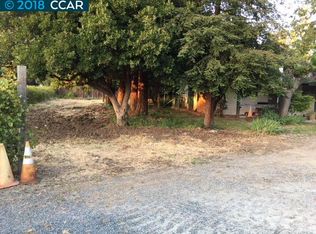
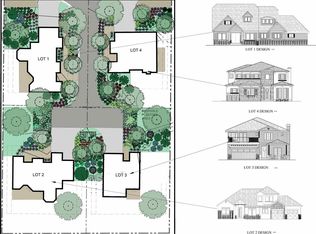
- $--1 Acres0 Berrywood Dr, Concord, CA 94521Off Market
- $784,7003 bd2 ba1.5k sqft1735 Berrywood Dr, Concord, CA 94521Off Market
- $786,6004 bd2 ba1.8k sqft4729 Olive Dr, Concord, CA 94521Off Market
- $892,8004 bd2 ba2k sqft4736 Pizzimenti Ct, Concord, CA 94521Off Market
- $905,6004 bd2 ba1.9k sqft4735 Olive Dr, Concord, CA 94521Off Market
- $1,352,4003 bd3 ba2.4k sqft1703 Berrywood Dr, Concord, CA 94521Off Market
- $846,4003 bd2 ba1.8k sqft4732 Pizzimenti Ct, Concord, CA 94521Off Market
Nearby schools
GreatSchools rating
- 7/10Silverwood Elementary SchoolGrades: K-5Distance: 0.2 mi
- 6/10Pine Hollow Middle SchoolGrades: 6-8Distance: 2 mi
- 5/10Concord High SchoolGrades: 9-12Distance: 1.2 mi
Get a cash offer in 3 minutes
Find out how much your home could sell for in as little as 3 minutes with a no-obligation cash offer.
Estimated market value
$1,275,600
Get a cash offer in 3 minutes
Find out how much your home could sell for in as little as 3 minutes with a no-obligation cash offer.
Estimated market value
$1,275,600
- California
- Contra Costa County
- Concord
- 94521
- Clayton Valley
- 1717 Berrywood Dr
Nearby cities
Nearby neighborhoods
Nearby zip codes
Other Concord Topics
