Skip main navigation
Off market
  • $176,900

    1717 Blake Blvd SE, Cedar Rapids, IA 52403

    3beds
    1,496sqft
    SingleFamily
    Built in 1909
    6,969 Square Feet Lot
    $176,900 Zestimate®
    $118/sqft
    $1,243 Estimated rent

    Home value

    $176,900

    $163,000 - $191,000

    $1,243/mo

    Zestimate® history
    Loading
    Loading...

    Owner options

    List your home for rent

    $1,243/mo

    Rent Zestimate®

    Find your next renter with Zillow Rental Manager. Plus, with online applications, you can quickly screen prospective tenants – for free.

    Learn more

    $1,243/mo

    Rent Zestimate®

    Refinance and save

    $1,254/mo

    Est. payment

    Refinancing to a lower rate could help reduce your monthly payments and save thousands over the life of the loan.

    See today's rates

    $1,254/mo

    Est. payment

    Explore your selling options

    Work with a Zillow partner agent

    Leverage their expertise and Zillow's premium Showcase listings to get your home seen by more buyers.

    Get started

    List with your own agent

    Get your home in front of millions of buyers by listing it on Zillow.

    Learn how to do it

    Sell it yourself

    Take full control of how buyers see your home on Zillow by listing For Sale by Owner (FSBO).

    List your home

    What's special

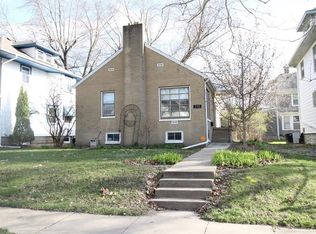
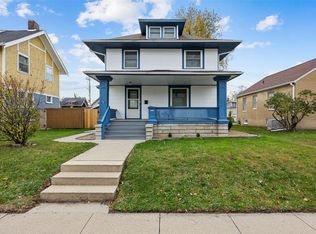
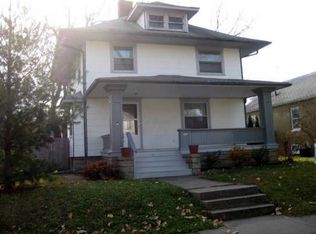
    Historic District, restored turn of century 2 story family home with full basement. Walk into large living room with new rosewood ebony floors, high ceilings, Fireplace, abundant natural light, fresh paint in designer colors, new lighting, Large Dining room with fresh paint, crown moulding and leaded glass windows, Cooks kitchen with Stainless Steel appliances, Stunning Granite counter tops, under mount sink, disposal and abundant all wood birch cabinetry with a chocolate finish and nickel pulls, under cabinet lighting, recessed lighting, and Maple floors. Half bath off kitchen with porcelain floors finished in todays designer color, highboy elongated toilet, custom marble vanity with wall faucet. 2nd floor features all refinished oak flooring, 3 bedrooms freshly painted in designer colors, window treatments, good sized closets. Full over sized bath with custom walk in closet includes highboy elongated toilet, high custom made vanity with solid surface counter with built in sink. Porcelain and stainless steel tiling in shower add a modern updated feel to this bath with large glass shower enclosure, porcelain tile floors, recessed lighting. Stairs feature HGTV premiere line of carpeting in charcoal designer color. This homes features a 30yr. Architectural shingle, updated electrical, updated plumbing,High eff. Lennox heat and central air, New hot water tank all windows have been reglazed and re weighted, storm windows, Fresh exterior paint in 2 tone color with white trim, rear deck with all new concrete walk ways driveway apron, garage doors being installed with new openers in this 2 car garage with attached work shop space, privacy fenced back yard makes great space for kids and dogs.This is a great family home in a convenient area with large tree lined streets and walkable sidewalks. Large basement with new washer dryer included .Call Chuck 431 5173

    This property is off market, which means it's not currently listed for sale or rent on Zillow. This may be different from what's available on other websites or public sources.
    Facts & features

    Interior

    Bedrooms & bathrooms
    • Bedrooms: 3
    • Bathrooms: 2
    • Full bathrooms: 1
    • 1/2 bathrooms: 1
    Heating
    • Forced air, Gas
    Cooling
    • Central
    Appliances
    • Included: Dishwasher, Dryer, Garbage disposal, Microwave, Range / Oven, Refrigerator, Washer
    Features
    • Flooring: Tile, Hardwood
    • Basement: Unfinished
    • Has fireplace: Yes
    Interior area
    • Total interior livable area: 1,496 sqft

    Property

    Parking
    • Parking features: Garage - Detached
    Features
    • Exterior features: Wood
    Lot
    • Size: 6,969 Square Feet
    Details
    • Parcel number: 142213700500000

    Construction

    Type & style
    • Home type: SingleFamily
    Materials
    • Wood
    • Foundation: Stone
    • Roof: Shake / Shingle
    Condition
    • Year built: 1909

    Community & HOA

    Location
    • Region: Cedar Rapids

    Financial & listing details

    • Price per square foot: $118/sqft
    • Tax assessed value: $161,400
    • Annual tax amount: $2,652

    Price history

    DateEventPrice
    3/24/2021Listing removed--
    Source: Owner Report a problem
    8/30/2012Sold$120,000+0.1%$80/sqft
    Source: Public Record Report a problem
    6/29/2012Pending sale$119,900$80/sqft
    Source: Owner Report a problem
    6/27/2012Listed for sale$119,900+299.7%$80/sqft
    Source: Owner Report a problem
    12/20/2010Listing removed$30,000$20/sqft
    Source: Iowa Realty #1006747 Report a problem
    11/20/2010Pending sale$30,000$20/sqft
    Source: Iowa Realty #1006747 Report a problem
    9/14/2010Price change$30,000-49.2%$20/sqft
    Source: Iowa Realty #1006747 Report a problem
    9/4/2010Listed for sale$59,000$39/sqft
    Source: Iowa Realty #1006747 Report a problem

    Public tax history

    YearProperty taxesTax assessment
    2025$2,652 +4.7%$161,400 +3.1%
    2024$2,534 +3.5%$156,600 +2%
    2023$2,448 +11.3%$153,600 +23%
    2022$2,200 -4.4%$124,900 +8.4%
    2021$2,302 +3%$115,200 +2%
    2020$2,236 +6.7%$112,900
    2019$2,096 +9.6%$112,900 +16.2%
    2018$1,912 +3.1%$97,200 -4.8%
    2017$1,854 -9%$102,100 +9.4%
    2016$2,038 +13.3%$93,300 +3.6%
    2015$1,798 +3.8%$90,101 -0.5%
    2014$1,732 +1.9%$90,588
    2013$1,700 +28%$90,588 +29.2%
    2012$1,328 $70,107 +1.5%
    2011-- $69,103 -6.3%
    2010$1,106 $73,763 +6.8%
    2008-- $69,086
    2007-- $69,086 +8%
    2005-- $63,942 -1.7%
    2004-- $65,076
    2003-- $65,076 +10.3%
    2002-- $59,006 +14%
    2001-- $51,760
    2000-- $51,760
    Find assessor info on the county website

    Neighborhood: Wellington Heights

    Nearby schools

    GreatSchools rating
    Schools provided by the listing agent
    • Elementary: Johnson
    • Middle: Franklin
    • High: Washington
    • District: Cedar Rapids

    Source: The MLS. This data may not be complete. We recommend contacting the local school district to confirm school assignments for this home.

    Get pre-qualified for a loan
    At Zillow Home Loans, we can pre-qualify you in as little as 5 minutes with no impact to your credit score.

    An equal housing lender. NMLS #10287.

    Sell for more on Zillow
    Get a Zillow Showcase℠ listing at no additional cost and you could sell for .
    $176,900
    2% more
    +$3,538
    With Zillow Showcase(estimated)
    $180,438