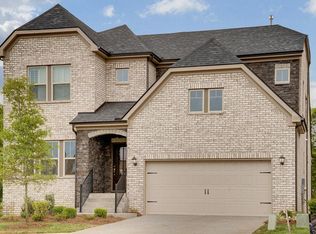
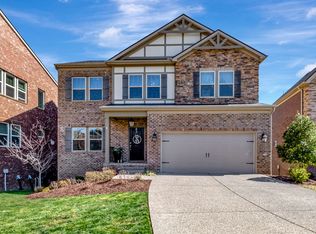
Tucked on a quiet cul-de-sac, this stunning all-brick home offers timeless curb appeal with its charming front porch, two-car garage, and serene views overlooking the 14th hole of the Foxland Harbor Golf Course. Enjoy resort-style living surrounded by rolling hills, peaceful lake breezes, and the natural beauty of one of Middle Tennessee’s most sought-after communities.
Inside, the main level features an enclosed office, a spacious great room, and an elegant dining area that flows seamlessly into the gourmet kitchen—complete with a large island, double ovens, stainless steel refrigerator, and a built-in coffee buffet. The sun-filled keeping room and inviting outdoor living spaces make entertaining effortless.
Upstairs, you’ll find four bedrooms, including a luxurious primary suite with double vanities, a soaking tub, and a separate shower. A versatile loft and convenient laundry room complete the upper level, offering both comfort and functionality.
The finished basement provides a private bedroom and bath, a large bonus room, and generous storage space—perfect for guests, hobbies, or movie nights. Washer, dryer, and interior blinds remain with the home.
Foxland Harbor residents enjoy an unparalleled lifestyle with access to golf, tennis, fitness, pool, and lake amenities—all just 25 miles from downtown Nashville. Membership to Tennessee Grasslands offers even more, including two premier golf courses, resort pools, clubhouses, and dining options. Located near Old Hickory Lake with nearby boat access and zoned for award-winning schools, this home offers the perfect blend of luxury, leisure, and location. Some photographs have been virtually staged. Images may include digitally added furniture, décor, or other enhancements and are intended solely to illustrate the property's potential.
Active
$739,900
1717 Boardwalk Pl, Gallatin, TN 37066
5beds
3,316sqft
Single Family Residence, Residential
Built in 2019
7,840 Square Feet Lot
$-- Zestimate®
$223/sqft
$31/mo HOA
What's special
Finished basementCharming front porchTwo-car garageLarge islandStunning all-brick homeEnclosed officeSpacious great room
- 43 days
- 543
- 29
Zillow last checked:
Listing updated:
Listed by:
Christy Bashlor 615-496-4576,
Onward Real Estate 615-234-5180
Source: RealTracs MLS as distributed by MLS GRID,MLS#: 3145061
Facts & features
Interior
Bedrooms & bathrooms
- Bedrooms: 5
- Bathrooms: 4
- Full bathrooms: 3
- 1/2 bathrooms: 1
Bedroom 1
- Features: Full Bath
- Level: Full Bath
- Area: 238 Square Feet
- Dimensions: 17x14
Bedroom 2
- Area: 121 Square Feet
- Dimensions: 11x11
Bedroom 3
- Area: 144 Square Feet
- Dimensions: 12x12
Bedroom 4
- Area: 132 Square Feet
- Dimensions: 12x11
Primary bathroom
- Features: Double Vanity
- Level: Double Vanity
Dining room
- Area: 130 Square Feet
- Dimensions: 13x10
Kitchen
- Area: 160 Square Feet
- Dimensions: 16x10
Living room
- Features: Great Room
- Level: Great Room
- Area: 306 Square Feet
- Dimensions: 18x17
Other
- Features: Bedroom 5
- Level: Bedroom 5
- Area: 156 Square Feet
- Dimensions: 13x12
Recreation room
- Features: Second Floor
- Level: Second Floor
- Area: 288 Square Feet
- Dimensions: 18x16
Heating
- Natural Gas
Cooling
- Central Air
Appliances
- Included: Double Oven, Electric Oven, Cooktop, Gas Range, Dishwasher, Disposal, ENERGY STAR Qualified Appliances, Microwave
Features
- Kitchen Island
- Flooring: Carpet, Wood, Tile
- Basement: Finished
- Number of fireplaces: 1
- Fireplace features: Living Room
Interior area
- Total structure area: 3,316
- Total interior livable area: 3,316 sqft
- Finished area above ground: 2,532
- Finished area below ground: 784
Property
Parking
- Total spaces: 4
- Parking features: Garage Door Opener, Garage Faces Front
- Attached garage spaces: 2
- Uncovered spaces: 2
Features
- Levels: Three Or More
- Stories: 3
- Patio & porch: Patio, Covered, Porch
- Exterior features: Balcony
- Pool features: Association
Lot
- Size: 7,840 Square Feet
- Dimensions: 124 x 110
- Features: Cul-De-Sac, Level, Views
- Topography: Cul-De-Sac,Level,Views
Details
- Parcel number: 147J D 01700 000
- Special conditions: Standard
Construction
Type & style
- Home type: SingleFamily
- Property subtype: Single Family Residence, Residential
Materials
- Brick, Stone
Condition
- New construction: No
- Year built: 2019
Utilities & green energy
- Sewer: Public Sewer
- Water: Public
- Utilities for property: Natural Gas Available, Water Available, Underground Utilities
Community & HOA
Community
- Subdivision: Fairways At Foxland Harbor
HOA
- Has HOA: Yes
- Amenities included: Clubhouse, Fitness Center, Playground, Pool, Sidewalks, Tennis Court(s), Underground Utilities
- Services included: Maintenance Grounds
- HOA fee: $370 annually
Location
- Region: Gallatin
Financial & listing details
- Price per square foot: $223/sqft
- Tax assessed value: $771,600
- Annual tax amount: $3,763
- Date on market: 7/17/2026
Estimated market value
Not available
Estimated sales range
Not available
Not available
Price history
| Date | Event | Price |
|---|---|---|
| 7/17/2026 | Listed for sale | $739,900$223/sqft |
Source: | ||
| 7/9/2026 | Listing removed | $739,900$223/sqft |
Source: RealTracs MLS as distributed by MLS GRID #3145061 Report a problem | ||
| 5/21/2026 | Price change | $739,900-1.3%$223/sqft |
Source: | ||
| 3/12/2026 | Listed for sale | $749,900$226/sqft |
Source: | ||
| 3/6/2026 | Listing removed | $749,900$226/sqft |
Source: | ||
| 1/5/2026 | Listed for sale | $749,900$226/sqft |
Source: | ||
| 12/24/2025 | Listing removed | $749,900$226/sqft |
Source: | ||
| 10/24/2025 | Listed for sale | $749,900-5.1%$226/sqft |
Source: | ||
| 10/23/2025 | Listing removed | $789,900$238/sqft |
Source: | ||
| 10/2/2025 | Listed for sale | $789,900-0.5%$238/sqft |
Source: | ||
| 8/13/2025 | Listing removed | $793,500$239/sqft |
Source: | ||
| 7/16/2025 | Price change | $793,500-0.1%$239/sqft |
Source: | ||
| 5/27/2025 | Listed for sale | $794,000$239/sqft |
Source: | ||
| 5/14/2025 | Listing removed | $794,000$239/sqft |
Source: | ||
| 5/2/2025 | Price change | $794,000-0.1%$239/sqft |
Source: | ||
| 2/19/2025 | Price change | $795,000-0.6%$240/sqft |
Source: | ||
| 1/24/2025 | Listed for sale | $799,990$241/sqft |
Source: | ||
| 1/4/2025 | Pending sale | $799,990$241/sqft |
Source: | ||
| 11/22/2024 | Price change | $799,990-2.4%$241/sqft |
Source: | ||
| 8/30/2024 | Price change | $819,900-0.6%$247/sqft |
Source: | ||
| 8/15/2024 | Listed for sale | $825,000$249/sqft |
Source: | ||
| 8/5/2024 | Pending sale | $825,000$249/sqft |
Source: | ||
| 6/17/2024 | Listed for sale | $825,000+65.5%$249/sqft |
Source: | ||
| 8/28/2019 | Sold | $498,490-0.3%$150/sqft |
Source: Public Record Report a problem | ||
| 6/8/2019 | Listed for sale | $499,990$151/sqft |
Source: Meritage Homes Report a problem | ||
Public tax history
| Year | Property taxes | Tax assessment |
|---|---|---|
| 2025 | $3,763 | $192,900 |
| 2024 | $3,763 -4% | $192,900 +50.3% |
| 2023 | $3,917 -0.3% | $128,350 -75% |
| 2022 | $3,930 +35.4% | $513,400 |
| 2021 | $2,903 | $513,400 |
| 2020 | $2,903 -26.1% | $513,400 +1006.5% |
| 2019 | $3,930 | $46,400 -42% |
| 2018 | -- | $80,000 |
Find assessor info on the county website
Monthly payment
Est. payment
Payment breakdown
Explore the cost of this home by adjusting the details. Changes won't be saved.Climate risks
Neighborhood: 37066
Nearby schools
Schools provided by the listing agent
- Elementary: Jack Anderson Elementary
- Middle: Station Camp Middle School
- High: Station Camp High School
Source: RealTracs MLS as distributed by MLS GRID. This data may not be complete. We recommend contacting the local school district to confirm school assignments for this home.