1717 Boneta Avenue: The storybook home that was plucked right out of your dreams and placed on one of the most treasured streets in Richmond Heights. The numerous updates were lovingly completed with obvious attention to detail, carefully preserving the integrity of the 1920s charm. Sunlight floods the space through ample windows, creating a cheery feel. On the main level, the updated kitchen & bath are accompanied by a bedroom, + sun-drenched living & dining rooms. The extraordinary upper level provides a private retreat w/towering ceilings, bedroom w/ large walk-in closet, & versatile bonus room, great for an office or playroom. Notice the careful restoration of the upstairs dormer, now offering views of Downtown Clayton through the new Palladian window. Not to be outdone by the incredible interior, the outside space aims to impress with its generous paver patio and extremely large yard, inspiring outdoor enjoyment. See the updates & features sheet; there are too many to list here!
Closed
Listed by: Compass Realty Group • Lindsey Reichelt • Contact: 314-541-6985
Bought with: RealtyNET McLain, Realtors
Price Unknown
1717 Boneta Ave, Saint Louis, MO 63117
2beds
1,001sqft
Single Family Residence
Built in 1926
9,016 Square Feet Lot
$309,400 Zestimate®
$--/sqft
$1,789 Estimated rent
Home value
$309,400
$294,000 - $325,000
$1,789/mo
Zestimate® history
Owner options
List your home for rent
$1,789/mo
Rent Zestimate®
Find your next renter with Zillow Rental Manager. Plus, with online applications, you can quickly screen prospective tenants – for free.
$1,789/mo
Rent Zestimate®
Refinance and save
Refinancing to a lower rate could help reduce your monthly payments and save thousands over the life of the loan.
Explore your selling options
Work with a Zillow partner agent
Leverage their expertise and Zillow's premium Showcase listings to get your home seen by more buyers.
Get startedList with your own agent
Get your home in front of millions of buyers by listing it on Zillow.
Learn how to do itSell it yourself
Take full control of how buyers see your home on Zillow by listing For Sale by Owner (FSBO).
List your homeWhat's special
Dining roomsExtremely large yardRichmond heightsPrivate retreatUpdated kitchenIncredible interiorVersatile bonus room
Zillow last checked:
Listing updated:
Listed by:
Lindsey Reichelt 314-541-6985,
Compass Realty Group
Bought with:
Melissa S McLain Zimmerman, 2000168615
RealtyNET McLain, Realtors
Source: MARIS,MLS#: 24006809 Originating MLS: St. Louis Association of REALTORS
Originating MLS: St. Louis Association of REALTORSFacts & features
Interior
Bedrooms & bathrooms
- Bedrooms: 2
- Bathrooms: 1
- Full bathrooms: 1
- Main level bathrooms: 1
- Main level bedrooms: 1
Primary bedroom
- Features: Floor Covering: Wood
- Level: Upper
- Area: 144
- Dimensions: 12x12
Bedroom
- Features: Floor Covering: Wood, Wall Covering: Some
- Level: Main
- Area: 108
- Dimensions: 9x12
Bathroom
- Features: Floor Covering: Ceramic Tile, Wall Covering: Some
- Level: Main
- Area: 30
- Dimensions: 5x6
Dining room
- Features: Floor Covering: Wood, Wall Covering: Some
- Level: Main
- Area: 150
- Dimensions: 10x15
Kitchen
- Features: Floor Covering: Ceramic Tile
- Level: Main
- Area: 81
- Dimensions: 9x9
Living room
- Features: Floor Covering: Wood, Wall Covering: Some
- Level: Main
- Area: 144
- Dimensions: 16x9
Sitting room
- Features: Floor Covering: Carpeting
- Level: Upper
- Area: 110
- Dimensions: 11x10
Heating
- Natural Gas, Forced Air
Cooling
- Central Air, Electric
Appliances
- Included: Dishwasher, Disposal, Electric Cooktop, Electric Range, Electric Oven, Refrigerator, Stainless Steel Appliance(s), Gas Water Heater
Features
- Cathedral Ceiling(s), Walk-In Closet(s), Dining/Living Room Combo
- Flooring: Carpet, Hardwood
- Doors: Panel Door(s)
- Windows: Palladian Window(s), Window Treatments
- Basement: Unfinished,Walk-Out Access
- Number of fireplaces: 1
- Fireplace features: Living Room, Decorative
Interior area
- Total structure area: 1,001
- Total interior livable area: 1,001 sqft
- Finished area above ground: 1,001
Property
Parking
- Parking features: Off Street, Tandem
Features
- Levels: One and One Half
- Patio & porch: Patio
Lot
- Size: 9,016 Square Feet
- Dimensions: 50 x 180
- Features: Level
Details
- Parcel number: 20J221112
- Special conditions: Standard
Construction
Type & style
- Home type: SingleFamily
- Architectural style: Other
- Property subtype: Single Family Residence
Materials
- Brick
Condition
- Year built: 1926
Utilities & green energy
- Sewer: Public Sewer
- Water: Public
Community & HOA
Community
- Subdivision: Richmond Heights
Location
- Region: Saint Louis
Financial & listing details
- Tax assessed value: $271,800
- Annual tax amount: $3,090
- Date on market: 2/29/2024
- Cumulative days on market: 5 days
- Listing terms: Cash,Conventional,FHA,VA Loan
- Ownership: Private
- Road surface type: Asphalt
Price history
| Date | Event | Price |
|---|---|---|
| 3/28/2024 | Sold | -- |
Source:  MARIS #24006809 Report a problem MARIS #24006809 Report a problem | ||
| 3/5/2024 | Pending sale | $259,900$260/sqft |
Source: MARIS #24006809 Report a problem | ||
| 2/29/2024 | Listed for sale | $259,900$260/sqft |
Source: MARIS #24006809 Report a problem | ||
| 5/12/2009 | Sold | -- |
Source: Public Record Report a problem | ||
Public tax history
| Year | Property taxes | Tax assessment |
|---|---|---|
| 2025 | $3,849 +23.5% | $51,640 +27.5% |
| 2024 | $3,117 +0.9% | $40,490 |
| 2023 | $3,090 +5.5% | $40,490 +14% |
| 2022 | $2,929 +1.8% | $35,510 |
| 2021 | $2,878 -7% | $35,510 -2% |
| 2020 | $3,094 +16% | $36,230 |
| 2019 | $2,666 | $36,230 +27.1% |
| 2018 | $2,666 | $28,500 |
| 2017 | $2,666 +0.7% | $28,500 +11.6% |
| 2016 | $2,648 +7.5% | $25,540 |
| 2015 | $2,463 | $25,540 +8.9% |
| 2014 | $2,463 +16.1% | $23,450 |
| 2013 | $2,121 | $23,450 -0.8% |
| 2012 | -- | $23,630 |
| 2011 | -- | $23,630 +7.8% |
| 2010 | $1,762 +17.2% | $21,920 |
| 2009 | $1,503 -9.8% | $21,920 -15% |
| 2008 | $1,667 -7% | $25,780 |
| 2007 | $1,791 | $25,780 +13.3% |
| 2006 | $1,791 -0.1% | $22,750 |
| 2005 | $1,793 +50.4% | $22,750 +18.1% |
| 2003 | $1,192 -0.2% | $19,270 +26.3% |
| 2002 | $1,194 +19.2% | $15,260 |
| 2001 | $1,002 | $15,260 |
Find assessor info on the county website
Neighborhood: 63117
Nearby homes
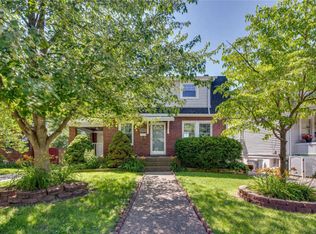
- $350,1003 bd2 ba1.2k sqft1715 Boneta Ave, Saint Louis, MO 63117Off Market
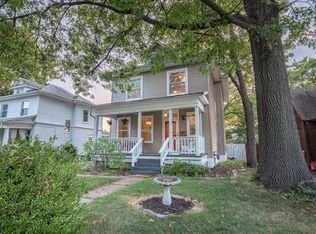
- $404,0004 bd2 ba1.4k sqft1719 Boneta Ave, Saint Louis, MO 63117Off Market
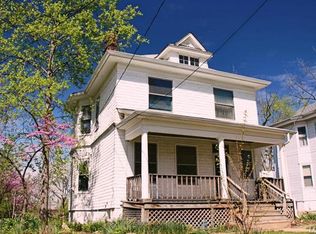
- $313,2004 bd1 ba1.4k sqft1721 Boneta Ave, Saint Louis, MO 63117Off Market
- $735,2004 bd4 ba2.6k sqft1713 Boneta Ave, Saint Louis, MO 63117Off Market
- $512,2004 bd2 ba2.2k sqft1711 Boneta Ave, Saint Louis, MO 63117Off Market
- $381,4004 bd1 ba1.6k sqft1723 Boneta Ave, Saint Louis, MO 63117Off Market
- $---- bd-- ba-- sqft1712 S Big Bend Blvd, Saint Louis, MO 63117Off Market
- $501,9004 bd2 ba2.1k sqft1714 Boneta Ave, Saint Louis, MO 63117Off Market
Nearby schools
GreatSchools rating
- 10/10MRH Elementary SchoolGrades: 3-6Distance: 0.3 mi
- 7/10MRH Middle SchoolGrades: 7-8Distance: 0.7 mi
- 9/10Maplewood-Richmond Heights High SchoolGrades: 9-12Distance: 0.7 mi
Schools provided by the listing agent
- Elementary: Mrh Elementary
- Middle: Mrh Middle
- High: Maplewood-Richmond Hgts. High
Source: MARIS. This data may not be complete. We recommend contacting the local school district to confirm school assignments for this home.
Get a cash offer in 3 minutes
Find out how much your home could sell for in as little as 3 minutes with a no-obligation cash offer.
Estimated market value
$309,400
Get a cash offer in 3 minutes
Find out how much your home could sell for in as little as 3 minutes with a no-obligation cash offer.
Estimated market value
$309,400
- Missouri
- Saint Louis County
- Richmond Heights
- 63117
- 1717 Boneta Ave
Nearby cities
Nearby zip codes
Other Richmond Heights Topics
- Apartments for Rent in 63117
- Houses for Sale in 63117
- Houses for Rent in 63117
- 63117 Real Estate
- Richmond Heights Condos
- Houses for Sale in Richmond Heights
- Newest Listings in Richmond Heights
- Richmond Heights Home Values
- Richmond Heights Real Estate Agents
- Richmond Heights Refinance
- Richmond Heights Mortgage Rates
