This beautiful well-maintained energy efficient 3 bedroom, 2.5 bathroom townhome has so much to offer, including luxury grade Triple Pane Windows, recently added 12 inch+ Attic Insulation, lovely cathedral-high ceilings, custom remote-controlled upper window shades, plantation shutters for the bottom windows throughout the home, new freshly painted interior, highest rated Legacy 20-gauge front and back door. All windows and doors come with a warranty so the new homeowner can reap the benefits of this highly efficient home for years to come. The amazing floor to ceiling windows allow for natural light to pour inside to show off the gorgeous refinished hardwood floors. Bring the fun out back with a putting green! Yes, that's right, a putting green right out your back door, including a covered patio for shade and an outdoor grill area, great for entertaining. Conveniently located, just around the corner from the pool and clubhouse. This 2 story home has the master down for privacy while the 2 additional bedrooms are up with a loft for additional living space. Situated in the heart of Carrollton within a 10-minute radius, you will find your pick of markets for shopping, and entertainment including Costco, H-Mark, Kroger, Walmart, Castle Hills Village Shops, and the new Grandscape Center. With easy access to highways 121 and DNT, placing major cities and facilities like DFW International Airport, DLF, Flower Mound, The Colony, Frisco, and Plano within a 25-minute drive. Located in the exceptional LISD, being one of the top-performing public schools in the area.
Sold
Price Unknown
1717 Brookview Dr, Carrollton, TX 75007
3beds
1,996sqft
Townhouse
Built in 2005
2,613 Square Feet Lot
$394,000 Zestimate®
$--/sqft
$2,669 Estimated rent
Home value
$394,000
$374,000 - $414,000
$2,669/mo
Zestimate® history
Owner options
List your home for rent
$2,669/mo
Rent Zestimate®
Find your next renter with Zillow Rental Manager. Plus, with online applications, you can quickly screen prospective tenants – for free.
$2,669/mo
Rent Zestimate®
Refinance and save
$431/mo
Est. payment
Refinancing to a lower rate could help reduce your monthly payments and save thousands over the life of the loan.
$431/mo
Est. payment
Explore your selling options
Work with a Zillow partner agent
Leverage their expertise and Zillow's premium Showcase listings to get your home seen by more buyers.
Get startedList with your own agent
Get your home in front of millions of buyers by listing it on Zillow.
Learn how to do itSell it yourself
Take full control of how buyers see your home on Zillow by listing For Sale by Owner (FSBO).
List your homeWhat's special
New freshly painted interiorLovely cathedral-high ceilingsOutdoor grill areaGorgeous refinished hardwood floorsCovered patioAdditional living spaceMaster down for privacy
Zillow last checked:
Listing updated:
Listed by:
Sylvia Palmer 0672264 972-977-0257,
Monument Realty 214-705-7827
Bought with:
Terri McCoy
Keller Williams Legacy
Source: NTREIS,MLS#: 20841972
Facts & features
Interior
Bedrooms & bathrooms
- Bedrooms: 3
- Bathrooms: 3
- Full bathrooms: 2
- 1/2 bathrooms: 1
Primary bedroom
- Features: Ceiling Fan(s), Dual Sinks, En Suite Bathroom, Garden Tub/Roman Tub, Linen Closet, Separate Shower
- Level: First
- Dimensions: 14 x 14
Bedroom
- Features: Ceiling Fan(s)
- Level: Second
- Dimensions: 12 x 10
Bedroom
- Level: Second
- Dimensions: 12 x 10
Dining room
- Features: Ceiling Fan(s)
- Level: First
- Dimensions: 14 x 11
Other
- Level: First
Kitchen
- Features: Breakfast Bar, Dual Sinks, Granite Counters, Kitchen Island, Pantry, Walk-In Pantry
- Level: First
- Dimensions: 12 x 10
Living room
- Features: Built-in Features, Ceiling Fan(s), Fireplace
- Level: First
- Dimensions: 16 x 15
Utility room
- Features: Linen Closet, Utility Room, Utility Sink
- Level: First
- Dimensions: 8 x 6
Heating
- Central, Fireplace(s), Natural Gas
Cooling
- Attic Fan, Central Air, Ceiling Fan(s), Electric
Appliances
- Included: Dishwasher, Electric Cooktop, Electric Oven, Electric Range, Disposal, Gas Water Heater, Microwave, Vented Exhaust Fan
- Laundry: Laundry in Utility Room
Features
- Cathedral Ceiling(s), Decorative/Designer Lighting Fixtures, Double Vanity, Granite Counters, Kitchen Island, Loft, Open Floorplan, Pantry, Natural Woodwork, Walk-In Closet(s)
- Flooring: Carpet, Ceramic Tile, Hardwood
- Has basement: No
- Number of fireplaces: 1
- Fireplace features: Glass Doors, Gas Starter, Living Room
Interior area
- Total interior livable area: 1,996 sqft
Property
Parking
- Total spaces: 2
- Parking features: Additional Parking, Common, Door-Multi, Driveway, Garage Faces Front, Garage, Garage Door Opener
- Attached garage spaces: 2
- Has uncovered spaces: Yes
Features
- Levels: Two
- Stories: 2
- Patio & porch: Covered
- Exterior features: Lighting, Private Yard, Rain Gutters
- Pool features: Pool, Community
- Fencing: Back Yard,Fenced,Wood
- Waterfront features: Creek
Lot
- Size: 2,613 Square Feet
- Features: Interior Lot, Landscaped, Subdivision, Sprinkler System, Few Trees
Details
- Parcel number: R261093
Construction
Type & style
- Home type: Townhouse
- Architectural style: Contemporary/Modern
- Property subtype: Townhouse
- Attached to another structure: Yes
Materials
- Brick, Wood Siding
- Foundation: Slab
- Roof: Composition
Condition
- Year built: 2005
Utilities & green energy
- Sewer: Public Sewer
- Water: Public
- Utilities for property: Electricity Available, Natural Gas Available, Sewer Available, Separate Meters, Water Available
Green energy
- Energy efficient items: Doors, HVAC, Insulation, Roof, Windows
- Indoor air quality: Integrated Pest Management, Ventilation
Community & HOA
Community
- Features: Clubhouse, Pool, Community Mailbox, Curbs, Putting Green, Sidewalks
- Security: Carbon Monoxide Detector(s), Fire Alarm, Firewall(s)
- Subdivision: Quail Creek Twnhs Add
HOA
- Has HOA: Yes
- Amenities included: Maintenance Front Yard
- Services included: All Facilities, Insurance, Maintenance Grounds, Maintenance Structure
- HOA fee: $431 monthly
- HOA name: Neighborhood Management
- HOA phone: 972-359-1548
Location
- Region: Carrollton
Financial & listing details
- Tax assessed value: $432,911
- Annual tax amount: $7,359
- Date on market: 2/12/2025
- Cumulative days on market: 50 days
- Listing terms: Cash,Conventional,FHA,VA Loan
- Electric utility on property: Yes
Price history
| Date | Event | Price |
|---|---|---|
| 4/28/2025 | Sold | -- |
Source: NTREIS #20841972 Report a problem | ||
| 4/9/2025 | Pending sale | $415,000$208/sqft |
Source: NTREIS #20841972 Report a problem | ||
| 4/4/2025 | Contingent | $415,000$208/sqft |
Source: NTREIS #20841972 Report a problem | ||
| 4/1/2025 | Price change | $415,000+3.8%$208/sqft |
Source: NTREIS #20841972 Report a problem | ||
| 3/26/2025 | Price change | $400,000-3.6%$200/sqft |
Source: NTREIS #20841972 Report a problem | ||
| 3/20/2025 | Price change | $415,000-1.2%$208/sqft |
Source: NTREIS #20841972 Report a problem | ||
| 3/19/2025 | Price change | $420,000-1.2%$210/sqft |
Source: NTREIS #20841972 Report a problem | ||
| 2/12/2025 | Listed for sale | $424,999+33.2%$213/sqft |
Source: NTREIS #20841972 Report a problem | ||
| 4/19/2021 | Sold | -- |
Source: Agent Provided Report a problem | ||
| 3/25/2021 | Pending sale | $319,000$160/sqft |
Source: NTREIS #14536603 Report a problem | ||
| 3/25/2021 | Listing removed | $319,000$160/sqft |
Source: NTREIS #14536603 Report a problem | ||
| 3/19/2021 | Listed for sale | $319,000$160/sqft |
Source: NTREIS #14536603 Report a problem | ||
Public tax history
| Year | Property taxes | Tax assessment |
|---|---|---|
| 2025 | $5,931 +2.2% | $432,911 +8.5% |
| 2024 | $5,802 -2.7% | $399,000 -2.2% |
| 2023 | $5,965 -9% | $407,979 +10% |
| 2022 | $6,557 +71.7% | $370,890 +19.2% |
| 2021 | $3,819 +1.2% | $311,071 +2.9% |
| 2020 | $3,775 -0.4% | $302,190 +0% |
| 2019 | $3,790 +2.2% | $302,089 +4.5% |
| 2018 | $3,708 +6.6% | $289,153 +7.4% |
| 2017 | $3,477 | $269,343 +7.4% |
| 2016 | $3,477 -1% | $250,824 +10% |
| 2015 | $3,513 | $228,022 +0.7% |
| 2014 | $3,513 | $226,428 +8.1% |
| 2013 | $3,513 | $209,450 +4.4% |
| 2012 | -- | $200,677 -3.3% |
| 2011 | -- | $207,553 +3.6% |
| 2010 | -- | $200,376 -14.8% |
| 2009 | -- | $235,129 +634.8% |
| 2005 | $648 | $32,000 +60% |
| 2004 | -- | $20,000 |
Find assessor info on the county website
Neighborhood: Quail Creek
Nearby homes
- $370,2003 bd2 ba1.8k sqft1713 Brookview Dr, Carrollton, TX 75007Off Market

- $--3 bd3 ba2.1k sqft1721 Brookview Dr, Carrollton, TX 75007Sold

- $337,2002 bd2 ba1.6k sqft1709 Brookview Dr, Carrollton, TX 75007Off Market
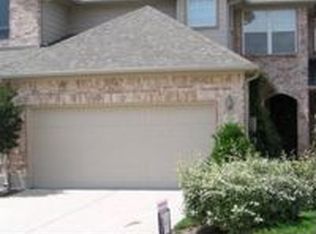

- $351,7004 bd3 ba1.8k sqft1725 Brookview Dr, Carrollton, TX 75007Off Market
- $74,0490.8 acresHebron Pkwy, Carrollton, TX 75010Off Market
- $368,3004 bd3 ba1.8k sqft1729 Brookview Dr, Carrollton, TX 75007Off Market
- $395,9003 bd2 ba1.9k sqft1705 Brookview Dr, Carrollton, TX 75007Off Market
- $374,5003 bd2 ba2.1k sqft1733 Brookview Dr, Carrollton, TX 75007Off Market
Nearby schools
GreatSchools rating
- 9/10Homestead Elementary SchoolGrades: K-5Distance: 0.4 mi
- 8/10Arbor Creek Middle SchoolGrades: 6-8Distance: 1.3 mi
- 7/10Hebron High SchoolGrades: 9-12Distance: 1.9 mi
Schools provided by the listing agent
- Elementary: Homestead
- Middle: Arbor Creek
- High: Hebron
- District: Lewisville ISD
Source: NTREIS. This data may not be complete. We recommend contacting the local school district to confirm school assignments for this home.
Get a cash offer in 3 minutes
Find out how much your home could sell for in as little as 3 minutes with a no-obligation cash offer.
Estimated market value
$394,000
Get a cash offer in 3 minutes
Find out how much your home could sell for in as little as 3 minutes with a no-obligation cash offer.
Estimated market value
$394,000
- Texas
- Denton County
- Carrollton
- 75007
- Quail Creek
- 1717 Brookview Dr
