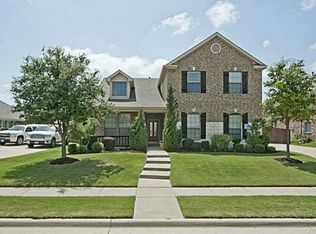
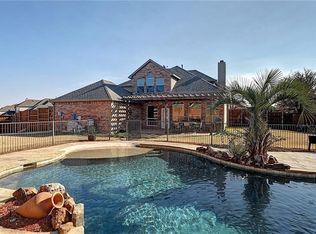
Well-priced five-bedroom home on a quiet cul-de-sac in sought-after Lovejoy ISD, offering 3,262 square feet on a 0.26-acre lot framed by mature shade trees. A brick-and-stone facade with arched entry opens to a two-story foyer where rich hardwood floors carry through every main-level living area. A formal dining room with crown molding and chandelier greets you to the left, while a private study with French doors provides a flexible space just off the entry. The family room is the heart of the home with soaring vaulted ceilings, a stone fireplace, and a wall of windows overlooking the covered patio and backyard. It flows openly into the kitchen, which features white cabinetry, granite countertops, tile backsplash, a painted center island, gas cooktop, built-in oven and microwave, Bosch dishwasher, and a built-in desk nook. The breakfast area sits adjacent with views toward the patio and landscaped yard. The refrigerator, washer, and dryer all convey. An updated powder bath near the entry showcases a vessel sink on a rustic wood vanity with textured tile surround. The downstairs primary suite is generously proportioned with a bay window alcove, and the en-suite offers dual vanities, a soaking tub, and a frameless glass shower with mosaic tile accent. Upstairs is designed for a growing family, with four secondary bedrooms and a large game room featuring vaulted ceilings and built-in arched display niches that easily flex as a media room, playroom, or second living area. The roof and gutters are new and Class 3 impact resistant, a significant cost already handled. Out back, a cedar-beamed covered patio with flagstone flooring and string lights opens to a wide, flat yard fully enclosed by a tall privacy fence with mature trees providing shade throughout. This is a rare chance to own five bedrooms in Lovejoy ISD at a price point that is genuinely hard to find.
Sold
Price Unknown
1717 Buckthorne Dr, Allen, TX 75002
5beds
3,262sqft
Single Family Residence
Built in 2004
0.26 Acres Lot
$655,300 Zestimate®
$--/sqft
$3,398 Estimated rent
Home value
$655,300
$623,000 - $695,000
$3,398/mo
Zestimate® history
Owner options
List your home for rent
$3,398/mo
Rent Zestimate®
Find your next renter with Zillow Rental Manager. Plus, with online applications, you can quickly screen prospective tenants – for free.
$3,398/mo
Rent Zestimate®
Refinance and save
$360/mo
Est. payment
Refinancing to a lower rate could help reduce your monthly payments and save thousands over the life of the loan.
$360/mo
Est. payment
Explore your selling options
Work with a Zillow partner agent
Leverage their expertise and Zillow's premium Showcase listings to get your home seen by more buyers.
Get startedList with your own agent
Get your home in front of millions of buyers by listing it on Zillow.
Learn how to do itSell it yourself
Take full control of how buyers see your home on Zillow by listing For Sale by Owner (FSBO).
List your homeWhat's special
Stone fireplaceRich hardwood floorsBosch dishwasherTwo-story foyerBuilt-in desk nookGranite countertopsCovered patio
Zillow last checked:
Listing updated:
Listed by:
Tom Grisak 0329533 972-359-1553,
Keller Williams Realty Allen 972-747-5100
Bought with:
Barry Coggins
Keller Williams Realty Allen
Source: NTREIS,MLS#: 21229162
Facts & features
Interior
Bedrooms & bathrooms
- Bedrooms: 5
- Bathrooms: 4
- Full bathrooms: 3
- 1/2 bathrooms: 1
Primary bedroom
- Features: Ceiling Fan(s), Dual Sinks, Double Vanity, En Suite Bathroom, Garden Tub/Roman Tub, Sitting Area in Primary, Separate Shower, Walk-In Closet(s)
- Level: First
- Dimensions: 16 x 16
Bedroom
- Features: Ceiling Fan(s)
- Level: Second
- Dimensions: 10 x 11
Bedroom
- Features: Ceiling Fan(s)
- Level: Second
- Dimensions: 11 x 11
Bedroom
- Features: Ceiling Fan(s)
- Level: Second
- Dimensions: 12 x 11
Bedroom
- Features: Ceiling Fan(s)
- Level: Second
- Dimensions: 12 x 11
Primary bathroom
- Features: Dual Sinks, Granite Counters, Garden Tub/Roman Tub, Jetted Tub, Sink
- Level: First
- Dimensions: 21 x 12
Breakfast room nook
- Features: Built-in Features, Eat-in Kitchen
- Level: First
- Dimensions: 15 x 8
Dining room
- Level: First
- Dimensions: 12 x 10
Game room
- Features: Ceiling Fan(s)
- Level: Second
- Dimensions: 18 x 15
Kitchen
- Features: Breakfast Bar, Built-in Features, Granite Counters, Kitchen Island
- Level: First
- Dimensions: 15 x 11
Living room
- Features: Ceiling Fan(s), Fireplace
- Level: First
- Dimensions: 17 x 16
Office
- Features: Ceiling Fan(s)
- Level: First
- Dimensions: 11 x 10
Heating
- Central
Cooling
- Central Air
Appliances
- Included: Some Gas Appliances, Dryer, Dishwasher, Gas Cooktop, Disposal, Microwave, Plumbed For Gas, Refrigerator, Vented Exhaust Fan, Washer
Features
- Chandelier, Decorative/Designer Lighting Fixtures, Eat-in Kitchen, Granite Counters, High Speed Internet, Pantry, Cable TV, Vaulted Ceiling(s), Walk-In Closet(s), Wired for Sound
- Flooring: Carpet, Ceramic Tile, Hardwood, Wood
- Has basement: No
- Number of fireplaces: 1
- Fireplace features: Gas Log, Stone
Interior area
- Total interior livable area: 3,262 sqft
Property
Parking
- Total spaces: 2
- Parking features: Garage, Garage Door Opener, Oversized
- Attached garage spaces: 2
Features
- Levels: Two
- Stories: 2
- Patio & porch: Covered
- Exterior features: Rain Gutters
- Pool features: None
- Fencing: Wood
Lot
- Size: 0.26 Acres
- Features: Back Yard, Cul-De-Sac, Interior Lot, Irregular Lot, Lawn, Landscaped, Subdivision, Sprinkler System, Few Trees
Details
- Parcel number: R820600A00701
Construction
Type & style
- Home type: SingleFamily
- Architectural style: Traditional,Detached
- Property subtype: Single Family Residence
Materials
- Brick
- Foundation: Slab
- Roof: Composition
Condition
- Year built: 2004
Utilities & green energy
- Sewer: Public Sewer
- Water: Public
- Utilities for property: Sewer Available, Water Available, Cable Available
Community & HOA
Community
- Features: Curbs, Sidewalks
- Security: Security System Owned, Security Service
- Subdivision: Bellegrove Ph II
HOA
- Has HOA: Yes
- Services included: Association Management
- HOA fee: $360 semi-annually
- HOA name: Neighborhood Management
- HOA phone: 972-359-1548
Location
- Region: Allen
Financial & listing details
- Tax assessed value: $613,923
- Annual tax amount: $11,671
- Date on market: 4/9/2026
- Cumulative days on market: 3 days
- Listing terms: Cash,Conventional
Price history
| Date | Event | Price |
|---|---|---|
| 5/6/2026 | Sold | -- |
Source: NTREIS #21229162 Report a problem | ||
| 4/23/2026 | Pending sale | $659,000$202/sqft |
Source: NTREIS #21229162 Report a problem | ||
| 4/13/2026 | Contingent | $659,000$202/sqft |
Source: NTREIS #21229162 Report a problem | ||
| 4/9/2026 | Price change | $659,000+25.5%$202/sqft |
Source: NTREIS #21229162 Report a problem | ||
| 5/25/2021 | Pending sale | $525,000$161/sqft |
Source: NTREIS #14560463 Report a problem | ||
| 4/23/2021 | Listed for sale | $525,000+14.7%$161/sqft |
Source: NTREIS #14560463 Report a problem | ||
| 5/23/2020 | Listing removed | $457,900$140/sqft |
Source: Keller Williams Realty Allen #14332069 Report a problem | ||
| 5/1/2020 | Listed for sale | $457,900$140/sqft |
Source: Keller Williams Realty Allen #14332069 Report a problem | ||
Public tax history
| Year | Property taxes | Tax assessment |
|---|---|---|
| 2025 | $9,641 -10.2% | $613,923 -4.8% |
| 2024 | $10,732 +5.5% | $644,935 +5.1% |
| 2023 | $10,176 -12.9% | $613,446 +6.1% |
| 2022 | $11,678 +25.5% | $578,374 +32.3% |
| 2021 | $9,308 +6.1% | $437,195 +9% |
| 2020 | $8,773 -7.3% | $401,144 -6.3% |
| 2019 | $9,466 +3% | $427,907 +7.8% |
| 2018 | $9,190 +6.8% | $397,000 +3.9% |
| 2017 | $8,607 | $381,929 +4.5% |
| 2016 | $8,607 +16.5% | $365,492 +3.8% |
| 2015 | $7,387 | $352,230 +11.2% |
| 2014 | $7,387 | $316,862 +9.2% |
| 2013 | -- | $290,160 +0.5% |
| 2012 | -- | $288,639 +5.4% |
| 2011 | -- | $273,728 +3.6% |
| 2010 | -- | $264,264 -0.1% |
| 2009 | -- | $264,422 -2.1% |
| 2008 | -- | $270,000 +0.1% |
| 2007 | -- | $269,749 +6.7% |
| 2006 | -- | $252,729 +5.8% |
| 2005 | -- | $238,878 |
Find assessor info on the county website
Neighborhood: 75002
Nearby homes
- $493,2004 bd3 ba2.5k sqft1715 Buckthorne Dr, Allen, TX 75002Off Market
- $718,8004 bd4 ba3k sqft1601 Bryce Canyon Ln, Allen, TX 75002Off Market
- $401,6003 bd2 ba1.7k sqft1713 Buckthorne Dr, Allen, TX 75002Off Market

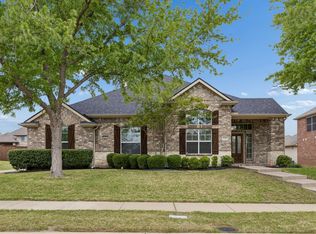
- $--4 bd2 ba2.5k sqft1603 Bryce Canyon Ln, Allen, TX 75002Sold
- $626,9003 bd2 ba3.2k sqft1602 Bryce Canyon Ln, Allen, TX 75002Off Market
- $848,0005 bd4 ba4k sqft1602 Whirlaway Ct, Allen, TX 75002Off Market
- $1,144,9006 bd8 ba4.3k sqft1600 Whirlaway Ct, Allen, TX 75002Off Market
- $468,7004 bd2 ba1.9k sqft1634 Lakeside Dr, Allen, TX 75002Off Market
Nearby schools
GreatSchools rating
- 9/10Sloan Creek Intermediate SchoolGrades: 5-6Distance: 1.3 mi
- 10/10Willow Springs Middle SchoolGrades: 7-8Distance: 3.6 mi
- 9/10Lovejoy High SchoolGrades: 9-12Distance: 1.9 mi
Schools provided by the listing agent
- Elementary: Robert L. Puster
- Middle: Willow Springs
- High: Lovejoy
- District: Lovejoy ISD
Source: NTREIS. This data may not be complete. We recommend contacting the local school district to confirm school assignments for this home.
Get a cash offer in 3 minutes
Find out how much your home could sell for in as little as 3 minutes with a no-obligation cash offer.
Estimated market value
$655,300
Get a cash offer in 3 minutes
Find out how much your home could sell for in as little as 3 minutes with a no-obligation cash offer.
Estimated market value
$655,300
- Texas
- Collin County
- Allen
- 75002
- 1717 Buckthorne Dr
