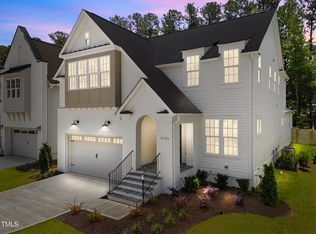
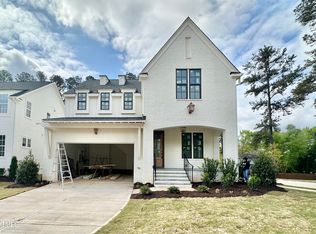
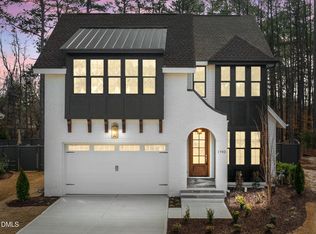
Burnette North is a Rare Opportunity that offers a Boutique-style Cul-de-sac Neighborhood for those seeking an Upscale Community w/Custom Home Features. Walk to Greystone Village Shopping/Dining, Lynn Rd Elementary & Peter Williams Park w/Tennis, Volleyball, Fields & Playground! This Custom Floorplan Features a Gourmet Kitchen w/FreeStanding Gas Stove, WallOven/Micro & BevFridge! Cstm Lght Gray Painted Perimeter Cabinets w/''Blanco Orion'' Silestone Quartz, 3x12 White Matte Tile Backsplash, UnderCabinet Lghtng & SftClose! CstmStained Island w/Designer Black/Gold Glass Pendants, White SingleBwl FarmSink, Brizo LuxGold Bridge Faucet & BltIn Trash! Huge WlkIn Pantry! FamRm w/CstmSurround FP w/Waterfall Mantle & Cstm Stained BltIns Flanking! GuestBdrm/Study Down w/FrnchDoors & FullBath Access! Owners Suite w/Designer Black/Gold Chandelier & Massive WlkIn Closet! EnSuite w/Dual CstmStained Vanity, ''Lusso'' Silestone Quartz, Oval FreeStanding Tub w/LuxGold Wall Faucet, WlkIn Shower w/2 Shower Heads Incl Rainfall & Priv H2O Closet! Upstairs also offers 3 Secondary Bedrooms & BonusRm! 3rdFloor Unfin WlkUp w/FullBath PrePlumbed! Screened Porch!
Sold for $1,200,000
$1,200,000
1717 Burnette Garden Path, Raleigh, NC 27612
5beds
3,192sqft
Single Family Residence, Residential
Built in 2024
8,276.4 Square Feet Lot
$1,169,900 Zestimate®
$376/sqft
$4,870 Estimated rent
Home value
$1,169,900
$1.10M - $1.24M
$4,870/mo
Zestimate® history
Owner options
List your home for rent
$4,870/mo
Rent Zestimate®
Find your next renter with Zillow Rental Manager. Plus, with online applications, you can quickly screen prospective tenants – for free.
$4,870/mo
Rent Zestimate®
Refinance and save
$8,201/mo
Est. payment
Refinancing to a lower rate could help reduce your monthly payments and save thousands over the life of the loan.
$8,201/mo
Est. payment
Explore your selling options
Work with a Zillow partner agent
Leverage their expertise and Zillow's premium Showcase listings to get your home seen by more buyers.
Get startedList with your own agent
Get your home in front of millions of buyers by listing it on Zillow.
Learn how to do itSell it yourself
Take full control of how buyers see your home on Zillow by listing For Sale by Owner (FSBO).
List your homeWhat's special
Waterfall mantleGourmet kitchenScreened porchFreestanding gas stoveWhite matte tile backsplashBrizo luxgold bridge faucetOval freestanding tub
Zillow last checked:
Listing updated:
Listed by:
Jim Allen 919-645-2114,
Coldwell Banker HPW
Bought with:
Non Member
Non Member Office
Source: Doorify MLS,MLS#: 10065371
Facts & features
Interior
Bedrooms & bathrooms
- Bedrooms: 5
- Bathrooms: 4
- Full bathrooms: 3
- 1/2 bathrooms: 1
Heating
- Central, Fireplace(s), Heat Pump
Cooling
- Central Air, Heat Pump
Appliances
- Included: Disposal, Electric Oven, ENERGY STAR Qualified Water Heater, Exhaust Fan, Free-Standing Gas Range, Gas Range, Microwave, Oven, Range Hood, Self Cleaning Oven, Tankless Water Heater
- Laundry: Electric Dryer Hookup, Laundry Room, Main Level, Sink, Washer Hookup
Features
- Bathtub/Shower Combination, Breakfast Bar, Built-in Features, Ceiling Fan(s), Chandelier, Crown Molding, Double Vanity, Eat-in Kitchen, Kitchen Island, Open Floorplan, Pantry, Quartz Counters, Recessed Lighting, Separate Shower, Smart Thermostat, Soaking Tub, Storage, Walk-In Closet(s), Walk-In Shower, Water Closet
- Flooring: Carpet, Hardwood, Tile
- Windows: Low-Emissivity Windows
- Basement: Crawl Space
- Number of fireplaces: 1
- Fireplace features: Family Room, Gas, Gas Log
- Common walls with other units/homes: No Common Walls
Interior area
- Total structure area: 3,192
- Total interior livable area: 3,192 sqft
- Finished area above ground: 3,192
- Finished area below ground: 0
Property
Parking
- Total spaces: 4
- Parking features: Attached, Concrete, Driveway, Garage, Garage Door Opener, Garage Faces Front, Inside Entrance
- Attached garage spaces: 2
- Uncovered spaces: 2
Features
- Levels: Two
- Stories: 2
- Patio & porch: Covered, Front Porch, Rear Porch, Screened
- Pool features: None
- Spa features: None
- Fencing: None
- Has view: Yes
Lot
- Size: 8,276 sqft
- Features: Cul-De-Sac, Landscaped
Details
- Additional structures: None
- Parcel number: 0797716888
- Special conditions: Standard
Construction
Type & style
- Home type: SingleFamily
- Architectural style: Traditional, Transitional
- Property subtype: Single Family Residence, Residential
Materials
- Brick, Fiber Cement
- Foundation: Permanent, Raised
- Roof: Shingle
Condition
- New construction: Yes
- Year built: 2024
- Major remodel year: 2024
Details
- Builder name: McNeill Burbank
Utilities & green energy
- Sewer: Public Sewer
- Water: Public
- Utilities for property: Cable Available, Electricity Connected, Natural Gas Connected, Phone Available, Sewer Connected, Water Connected
Green energy
- Energy efficient items: Appliances, Construction, Doors, Lighting, Roof, Thermostat, Water Heater, Windows
Community & neighborhood
Location
- Region: Raleigh
- Subdivision: Burnette North
HOA & financial
HOA
- Has HOA: Yes
- HOA fee: $1,200 annually
- Services included: Storm Water Maintenance
Other
Other facts
- Road surface type: Asphalt
Price history
| Date | Event | Price |
|---|---|---|
| 4/17/2025 | Sold | $1,200,000$376/sqft |
Source:  Doorify MLS #10065371 Report a problem Doorify MLS #10065371 Report a problem | ||
| 12/30/2024 | Pending sale | $1,200,000$376/sqft |
Source: Doorify MLS #10065371 Report a problem | ||
| 11/29/2024 | Listed for sale | $1,200,000$376/sqft |
Source: Doorify MLS #10065371 Report a problem | ||
Public tax history
| Year | Property taxes | Tax assessment |
|---|---|---|
| 2025 | $2,412 | $276,600 |
Find assessor info on the county website
Neighborhood: North Raleigh
Nearby schools
GreatSchools rating
- 7/10Lynn Road ElementaryGrades: PK-5Distance: 0.1 mi
- 5/10Carroll MiddleGrades: 6-8Distance: 2.5 mi
- 6/10Sanderson HighGrades: 9-12Distance: 1.4 mi
Schools provided by the listing agent
- Elementary: Wake - Lynn Road
- Middle: Wake - Carroll
- High: Wake - Sanderson
Source: Doorify MLS. This data may not be complete. We recommend contacting the local school district to confirm school assignments for this home.
Get a cash offer in 3 minutes
Find out how much your home could sell for in as little as 3 minutes with a no-obligation cash offer.
Estimated market value
$1,169,900
Get a cash offer in 3 minutes
Find out how much your home could sell for in as little as 3 minutes with a no-obligation cash offer.
Estimated market value
$1,169,900
- North Carolina
- Wake County
- Raleigh
- 27612
- North Raleigh
- 1717 Burnette Garden Path
Nearby cities
Nearby neighborhoods
Nearby zip codes
Other Raleigh Topics
