Built by David Weekley Homes in 2024, this standout one-story residence perfectly blends modern luxury with everyday functionality. The smartly designed floor plan features 8-foot interior doors, Wood looking Title Flooring, a private study, and a dedicated media room pre-wired with four built-in speakers.
At the heart of the home is an open-concept family room that flows seamlessly into a chef-inspired kitchen. Upgrades abound, including 42-inch adjustable cabinetry, glass-front accent cabinets with lighting, quartz countertops, a painted-finish island, a gas cooktop, and a built-in dining hutch. Retreat to the primary suite’s spa-like bath, complete with a drop-in tub, separate shower, and elegant slate tile.
Step outside to an extended covered patio overlooking the scenic surroundings. Packed with smart-home tech (EERO Wi-Fi, Ecobee doorbell, MyQ garage, Resideo thermostat) and a high-efficiency tankless water heater, this home offers total peace of mind with a transferable 1-2-10 builder warranty. Located minutes from the US-380 corridor, Prosper, Celina, and Lake Ray Roberts!
For sale
$449,000
1717 Buttercup Ave, Aubrey, TX 76227
4beds
2,271sqft
Single Family Residence
Built in 2024
6,795 Square Feet Lot
$437,200 Zestimate®
$198/sqft
$83/mo HOA
What's special
Built-in dining hutchQuartz countertopsOne-story residenceDrop-in tubPrivate studyPainted-finish islandChef-inspired kitchen
- 37 days |
- 154 |
- 15 |
Zillow last checked:
Listing updated:
Listed by:
Sai Katuri 0655262,
Avani Texas Realty LLC 469-996-7599
Source: NTREIS,MLS#: 21301890
Facts & features
Interior
Bedrooms & bathrooms
- Bedrooms: 4
- Bathrooms: 3
- Full bathrooms: 3
Primary bedroom
- Level: First
- Dimensions: 15 x 14
Bedroom
- Level: First
- Dimensions: 11 x 12
Bedroom
- Level: First
- Dimensions: 10 x 13
Bedroom
- Level: First
- Dimensions: 12 x 10
Dining room
- Level: First
- Dimensions: 16 x 8
Kitchen
- Level: First
- Dimensions: 11 x 13
Living room
- Level: First
- Dimensions: 19 x 16
Office
- Level: First
- Dimensions: 10 x 13
Utility room
- Level: First
- Dimensions: 6 x 7
Appliances
- Included: Dishwasher, Gas Cooktop, Disposal, Microwave
Features
- Double Vanity, Eat-in Kitchen, Granite Counters, High Speed Internet, Kitchen Island, Open Floorplan, Other, Cable TV, Vaulted Ceiling(s), Walk-In Closet(s)
- Has basement: No
- Has fireplace: No
Interior area
- Total interior livable area: 2,271 sqft
Video & virtual tour
Property
Parking
- Total spaces: 2
- Parking features: Garage
- Attached garage spaces: 2
Features
- Levels: One
- Stories: 1
- Pool features: None
Lot
- Size: 6,795 Square Feet
Details
- Parcel number: R1031965
Construction
Type & style
- Home type: SingleFamily
- Architectural style: Detached
- Property subtype: Single Family Residence
Condition
- Year built: 2024
Utilities & green energy
- Utilities for property: Electricity Connected, Natural Gas Available, Separate Meters, Water Available, Cable Available
Community & HOA
Community
- Subdivision: Sandbrock Ranch Ph 12
HOA
- Has HOA: Yes
- Services included: All Facilities, Association Management
- HOA fee: $250 quarterly
- HOA name: Sandbrock Ranch Hoa
- HOA phone: 940-440-5191
Location
- Region: Aubrey
Financial & listing details
- Price per square foot: $198/sqft
- Annual tax amount: $10,962
- Date on market: 6/15/2026
- Cumulative days on market: 38 days
Estimated market value
$437,200
$415,000 - $459,000
$2,719/mo
Price history
| Date | Event | Price |
|---|---|---|
| 6/15/2026 | Listed for sale | $449,000-10.2%$198/sqft |
Source: NTREIS #21301890 Report a problem | ||
| 11/27/2024 | Sold | -- |
Source: NTREIS #20700567 Report a problem | ||
| 10/28/2024 | Pending sale | $499,990$220/sqft |
Source: NTREIS #20700567 Report a problem | ||
| 10/16/2024 | Price change | $499,990-9.1%$220/sqft |
Source: NTREIS #20700567 Report a problem | ||
| 9/20/2024 | Price change | $549,990-4.3%$242/sqft |
Source: NTREIS #20700567 Report a problem | ||
| 8/16/2024 | Price change | $574,990+13.4%$253/sqft |
Source: NTREIS #20700567 Report a problem | ||
| 8/12/2024 | Listed for sale | $506,990$223/sqft |
Source: NTREIS #20700567 Report a problem | ||
Public tax history
Tax history is unavailable.
Monthly payment
Est. payment
Payment breakdown
Explore the cost of this home by adjusting the details. Changes won't be saved.Climate risks
Neighborhood: 76227
Nearby schools
GreatSchools rating
- 6/10SANDBROCK RANCHGrades: PK-5Distance: 0.8 mi
- 6/10Pat Hagan Cheek Middle SchoolGrades: 6-8Distance: 2.4 mi
- 4/10Ray E Braswell High SchoolGrades: 9-12Distance: 3.7 mi
Schools provided by the listing agent
- Elementary: Sandbrock Ranch
- Middle: Pat Hagan Cheek
- High: Ray Braswell
- District: Denton ISD
Source: NTREIS. This data may not be complete. We recommend contacting the local school district to confirm school assignments for this home.
- $462,1004 bd3 ba2.2k sqft1717 Buttercup Ave, Aubrey, TX 76227Off Market
- $--4 bd3 ba2.4k sqft1713 Buttercup Ave, Aubrey, TX 76227Sold

- $590,4004 bd3 ba3.2k sqft1721 Buttercup Ave, Aubrey, TX 76227Off Market
- $35,5452,962 Square Feet1718 Buttercup Ave, Aubrey, TX 76227Off Market
- $541,4004 bd3 ba3.2k sqft1804 Crescent Star Dr, Aubrey, TX 76227Off Market
- $561,1005 bd5 ba3.2k sqft1705 Buttercup Ave, Aubrey, TX 76227Off Market
- $552,8005 bd5 ba2.9k sqft1704 Buttercup Ave, Aubrey, TX 76227Off Market
- $568,9004 bd3 ba3k sqft1708 Buttercup Ave, Aubrey, TX 76227For Sale
A local agent can set up tours, give advice and negotiate with sellers.
Similar homes
- $514,9994 bd4 ba3k sqft1516 Lantana Ave, Aubrey, TX 76227For Sale
 MLS ID #21333028, Kelly Pearson. NTREIS
 - $480,0004 bd3 ba2.6k sqft1800 Pelham Dr, Aubrey, TX 76227For Sale
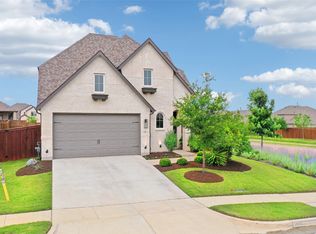 MLS ID #21256508, Mistie Parks. NTREIS
 - $454,5004 bd3 ba2.7k sqft4008 Prickly Pear Ave, Aubrey, TX 76227For Sale
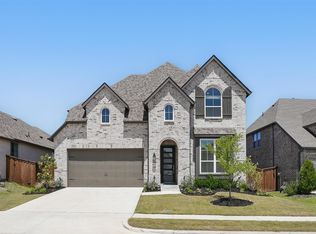 MLS ID #21109527, Karla Cedillos. NTREIS
 - $458,0005 bd4 ba3.2k sqft10408 Table Bluff St, Aubrey, TX 76227For Sale
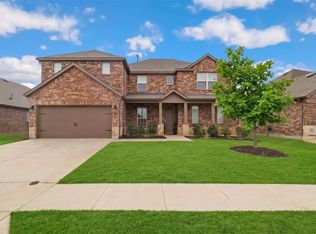 MLS ID #21336747, Trisha Ramos. NTREIS
 - $440,0004 bd3 ba2.7k sqft1501 White Water Way, Aubrey, TX 76227For SaleMLS ID #21128797, Christie Cannon. NTREIS
- $439,9004 bd3 ba2.3k sqft7008 Tree Stand Point, Little Elm, TX 76227For SaleMLS ID #21273365, Regina Bumagny. NTREIS
- $465,0004 bd3 ba2.5k sqft3005 Cerro Ranch Rd, Aubrey, TX 76227For SaleMLS ID #21269588, Emily Hohenstein. NTREIS
- $389,9904 bd3 ba1.9k sqft1316 Friesian Ln, Aubrey, TX 76227For SaleMLS ID #21299577, Arvind Reddy Pothuganti. NTREIS
- $540,0003 bd4 ba2.7k sqft1104 Bluestem Dr, Aubrey, TX 76227For SaleMLS ID #21299940, Heidi Marsh. NTREIS
- $415,0004 bd3 ba2.3k sqft6008 Fairholme Dr, Aubrey, TX 76227For SaleMLS ID #21286383, Everett Shell. NTREIS
- $500,0004 bd3 ba3.1k sqft1305 Mill Pl, Aubrey, TX 76227For SaleMLS ID #21287187, Christie Cannon. NTREIS
- $565,0004 bd3 ba2.4k sqft2013 Jumper Fields Dr, Aubrey, TX 76227For SaleMLS ID #21283598, Bethany Rowan. NTREIS
- $520,0004 bd4 ba2.8k sqft4731 Firewheel Ct, Aubrey, TX 76227For SaleMLS ID #21289662, Stefany Nau. NTREIS
- $379,5234 bd2 ba2k sqft1409 Summit View Ln, Little Elm, TX 76227For SaleMLS ID #21308148, Mary Mccauley. NTREIS
- $400,0005 bd3 ba2.3k sqft6127 Heron Dr, Celina, TX 76227For SaleMLS ID #21293274, Ashley DeLeon. NTREIS
- $539,9004 bd4 ba2.9k sqft1020 Knoll St, Aubrey, TX 76227For SaleMLS ID #21294635, PAUL ILAMI. NTREIS
- $639,9005 bd6 ba3.2k sqft1729 Boxwood Row Dr, Aubrey, TX 76227For SaleMLS ID #21292535, Terri Phillips. NTREIS
- $549,9004 bd4 ba3k sqft7001 Lowbranch Trl, Aubrey, TX 76227For SaleMLS ID #21264173, Curtis Cornelious. NTREIS
- $574,9005 bd3 ba2.7k sqft7025 Central Ct, Aubrey, TX 76227For SaleMLS ID #21320642, Brandon Hays. NTREIS
- $449,0004 bd3 ba2.2k sqft16505 Hidden Cove Dr, Celina, TX 75009For SaleMLS ID #21231681, Zach Sutton. NTREIS
