BEAUTIFUL MUST SEE! Bring your buyers to this amazing ranch style home with lots of upgrades ready for new owners. Features 3 large bedrooms, and 2 baths with luxury upgrades, open floor plan, living room with crown molding throughout features a decorative electric Insert Fireplace, for those cozy winter days, Kitchen with lots of cabinet space, large island, granite counter tops, large sink and stainless steel appliances. Owners primary suite with boxed ceilings and crown molding and decorative lighting, bathroom with double sink and tiled shower, garden tub and walk in closet. Large backyard with covered patio for family entertaining and side yard entrance for RV parking and or trailer parking possibilities. Bring your buyer for a private tour.
Sold
Price Unknown
1717 Carverly Dr, Fort Worth, TX 76112
3beds
1,881sqft
Single Family Residence
Built in 2024
9,234 Square Feet Lot
$344,200 Zestimate®
$--/sqft
$2,363 Estimated rent
Home value
$344,200
$317,000 - $375,000
$2,363/mo
Zestimate® history
Owner options
List your home for rent
$2,363/mo
Rent Zestimate®
Find your next renter with Zillow Rental Manager. Plus, with online applications, you can quickly screen prospective tenants – for free.
$2,363/mo
Rent Zestimate®
Refinance and save
Refinancing to a lower rate could help reduce your monthly payments and save thousands over the life of the loan.
Explore your selling options
Work with a Zillow partner agent
Leverage their expertise and Zillow's premium Showcase listings to get your home seen by more buyers.
Get startedList with your own agent
Get your home in front of millions of buyers by listing it on Zillow.
Learn how to do itSell it yourself
Take full control of how buyers see your home on Zillow by listing For Sale by Owner (FSBO).
List your homeWhat's special
Decorative electric insert fireplaceLuxury upgradesOpen floor planStainless steel appliancesGranite counter topsWalk in closetTrailer parking possibilities
Zillow last checked:
Listing updated:
Listed by:
Rosalia Ramirez 0604549 817-920-7770,
Keller Williams Fort Worth 817-920-7770,
Carlos Ramirez 0702769 817-880-4496,
Keller Williams Fort Worth
Bought with:
Brittany Ballard
Central Metro Realty
Source: NTREIS,MLS#: 20786143
Facts & features
Interior
Bedrooms & bathrooms
- Bedrooms: 3
- Bathrooms: 2
- Full bathrooms: 2
Primary bedroom
- Features: Ceiling Fan(s), Dual Sinks, Garden Tub/Roman Tub, Linen Closet, Walk-In Closet(s)
- Level: First
- Dimensions: 16 x 16
Bedroom
- Features: Ceiling Fan(s), Split Bedrooms
- Level: First
- Dimensions: 14 x 13
Bedroom
- Features: Ceiling Fan(s), Split Bedrooms
- Level: First
- Dimensions: 13 x 13
Dining room
- Level: First
- Dimensions: 12 x 11
Kitchen
- Features: Breakfast Bar, Granite Counters, Kitchen Island, Pantry
- Level: First
- Dimensions: 12 x 10
Living room
- Features: Ceiling Fan(s), Fireplace
- Level: First
- Dimensions: 17 x 16
Utility room
- Level: First
- Dimensions: 7 x 6
Heating
- Central, Electric, Fireplace(s)
Cooling
- Central Air, Electric
Appliances
- Included: Dishwasher, Electric Range, Disposal, Microwave
- Laundry: Laundry in Utility Room
Features
- Decorative/Designer Lighting Fixtures, Double Vanity, Eat-in Kitchen, Granite Counters, High Speed Internet, Kitchen Island, Open Floorplan, Pantry, Walk-In Closet(s), Wired for Sound
- Flooring: Carpet, Luxury Vinyl Plank
- Windows: Window Coverings
- Has basement: No
- Number of fireplaces: 1
- Fireplace features: Decorative, Electric, Insert
Interior area
- Total interior livable area: 1,881 sqft
Property
Parking
- Total spaces: 2
- Parking features: Covered, Driveway, Garage, Garage Door Opener, On Street
- Attached garage spaces: 2
- Has uncovered spaces: Yes
Features
- Levels: One
- Stories: 1
- Patio & porch: Covered
- Exterior features: Lighting
- Pool features: None
- Fencing: Wood
Lot
- Size: 9,234 Square Feet
- Features: Irregular Lot
- Residential vegetation: Cleared
Details
- Parcel number: 43028562
Construction
Type & style
- Home type: SingleFamily
- Architectural style: Ranch,Traditional,Detached
- Property subtype: Single Family Residence
- Attached to another structure: Yes
Materials
- Brick
- Foundation: Slab
- Roof: Composition
Condition
- New construction: Yes
- Year built: 2024
Utilities & green energy
- Sewer: Public Sewer
- Water: Public
- Utilities for property: Sewer Available, Water Available
Community & HOA
Community
- Security: Prewired, Smoke Detector(s), Security Lights, Wireless
- Subdivision: Rosedale Park
HOA
- Has HOA: No
Location
- Region: Fort Worth
Financial & listing details
- Date on market: 11/27/2024
- Cumulative days on market: 80 days
- Listing terms: Cash,Conventional,FHA,VA Loan
Price history
| Date | Event | Price |
|---|---|---|
| 3/28/2025 | Sold | -- |
Source: NTREIS #20786143 Report a problem | ||
| 2/19/2025 | Pending sale | $349,900$186/sqft |
Source: NTREIS #20786143 Report a problem | ||
| 2/14/2025 | Contingent | $349,900$186/sqft |
Source: NTREIS #20786143 Report a problem | ||
| 1/29/2025 | Price change | $349,900-2.8%$186/sqft |
Source: NTREIS #20786143 Report a problem | ||
| 11/27/2024 | Listed for sale | $359,900$191/sqft |
Source: NTREIS #20786143 Report a problem | ||
Public tax history
Tax history is unavailable.
Neighborhood: Carver Heights
Nearby homes
- $256,7003 bd2 ba1.9k sqft1709 Carverly Dr, Fort Worth, TX 76112Off Market
- $262,6003 bd2 ba1.6k sqft1705 Carverly Dr, Fort Worth, TX 76112Off Market
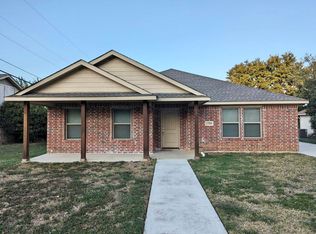
- $381,300-- bd-- ba1.9k sqft1717 Carverly Dr, Fort Worth, TX 76112Off Market
- $220,2003 bd2 ba1.6k sqft5641 Wainwright Dr, Fort Worth, TX 76112Off Market
- $236,0003 bd2 ba1.7k sqft1701 Carverly Dr, Fort Worth, TX 76112Off Market
- $7,500-- bd-- ba-- sqft1713 Carverly Dr, Fort Worth, TX 76112Off Market
- $--9,452 Square Feet1713 Carverly Dr LOT 4&5, Fort Worth, TX 76112Off Market
- $210,9003 bd2 ba1.7k sqft5637 Wainwright Dr, Fort Worth, TX 76112Off Market
Nearby schools
GreatSchools rating
- 3/10Maudrie Walton Elementary SchoolGrades: PK-5Distance: 0.6 mi
- 3/10Phalen Leadership Academy at James Martin JacquetGrades: 6-8Distance: 0.7 mi
- 1/10Dunbar High SchoolGrades: 9-12Distance: 0.6 mi
Schools provided by the listing agent
- Elementary: Maudriewal
- Middle: J Martin Jacquet
- High: Dunbar
- District: Fort Worth ISD
Source: NTREIS. This data may not be complete. We recommend contacting the local school district to confirm school assignments for this home.
Get a cash offer in 3 minutes
Find out how much your home could sell for in as little as 3 minutes with a no-obligation cash offer.
Estimated market value
$344,200
Get a cash offer in 3 minutes
Find out how much your home could sell for in as little as 3 minutes with a no-obligation cash offer.
Estimated market value
$344,200
- Texas
- Tarrant County
- Fort Worth
- 76112
- Carver Heights
- 1717 Carverly Dr
Nearby cities
Nearby neighborhoods
Nearby zip codes
Other Fort Worth Topics
