Skip main navigation
Sold for $170,000
  • $170,000

    1717 Cedar St, Quincy, IL 62301

    2beds
    1,352sqft
    Single Family Residence, Residential
    Built in ----
    7,840.8 Square Feet Lot
    $171,500 Zestimate®
    $126/sqft
    $1,377 Estimated rent

    Home value

    $171,500

    $144,000 - $204,000

    $1,377/mo

    Zestimate® history
    Loading
    Loading...

    Owner options

    List your home for rent

    $1,377/mo

    Rent Zestimate®

    Find your next renter with Zillow Rental Manager. Plus, with online applications, you can quickly screen prospective tenants – for free.

    Learn more

    $1,377/mo

    Rent Zestimate®

    Refinance and save

    $1,188/mo

    Est. payment

    Refinancing to a lower rate could help reduce your monthly payments and save thousands over the life of the loan.

    See today's rates

    $1,188/mo

    Est. payment

    Explore your selling options

    Work with a Zillow partner agent

    Leverage their expertise and Zillow's premium Showcase listings to get your home seen by more buyers.

    Get started

    List with your own agent

    Get your home in front of millions of buyers by listing it on Zillow.

    Learn how to do it

    Sell it yourself

    Take full control of how buyers see your home on Zillow by listing For Sale by Owner (FSBO).

    List your home

    What's special

    Fenced backyardOpen floor planWindows and doorsCutest front porchVaulted ceilingsShining stainless steel appliancesFurnace and ac
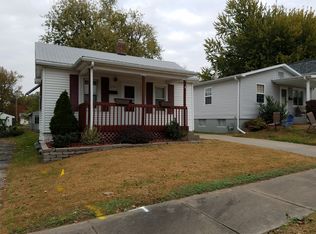
    Oh my! What a sweetheart of a house! Very open floor plan and completely renovated in 2022 with 200 amp electric, furnace and AC, water heater, luxury vinyl plank flooring, windows and doors, drywall, vaulted ceilings, LED lighting (that can be changed from daylight to warmth), and exterior vinyl siding with a cedar-sided gable (a nod to to the name of the street). A metal roof was installed in 2024. Wait till you see the enormous kitchen with a large island and shining stainless steel appliances and the beautiful bathrooms (one with a soaking tub). The main floor laundry is in the convenient mudroom and you'll enjoy relaxing this summer on the new patio in the fenced backyard. This home has the cutest front porch with new landscaping around it. Come see your like brand new dream home. (The living room fireplace does not convey.)

    Zillow last checked:

    Listing updated:

    Listed by:

    Kathleen Citro Phone:217-224-8100,

    Davis & Associates, REALTORS

    Bought with:

    Sherry Hills, 475135126

    Happel, Inc., REALTORS

    Source: RMLS Alliance as distributed by MLS GRID,MLS#: CA1042881MLS LogoOriginating MLS: Capital Area Association of Realtors

    Facts & features

    Interior

    Bedrooms & bathrooms
    • Bedrooms: 2
    • Bathrooms: 2
    • Full bathrooms: 2
    Bedroom 1
    • Level: Main
    • Dimensions: 13ft 0in x 13ft 0in
    Bedroom 2
    • Level: Main
    • Dimensions: 9ft 0in x 13ft 0in
    Kitchen
    • Level: Main
    • Dimensions: 13ft 0in x 18ft 0in
    Laundry
    • Level: Main
    • Dimensions: 8ft 0in x 15ft 0in
    Living room
    • Level: Main
    • Dimensions: 13ft 0in x 14ft 0in
    Main level
    • Area: 1352
    Heating
    • Electric, Forced Air
    Cooling
    • Central Air
    Appliances
    • Included: Dishwasher, Dryer, Microwave, Range, Refrigerator, Washer, Electric Water Heater
    Features
    • Ceiling Fan(s), High Speed Internet
    • Windows: Replacement Windows, Window Treatments, Blinds
    • Basement: Crawl Space,Unfinished
    Interior area
    • Total structure area: 1,352
    • Total interior livable area: 1,352 sqft

    Property

    Parking
    • Total spaces: 1
    • Parking features: Detached
    • Garage spaces: 1
    Features
    • Patio & porch: Patio, Porch
    Lot
    • Size: 7,840 sqft
    • Dimensions: 41 x 188 x 42 x 188
    • Features: Level
    Details
    • Parcel number: 234201700000
    • Zoning description: Residential

    Construction

    Type & style
    • Home type: SingleFamily
    • Architectural style: Ranch
    • Property subtype: Single Family Residence, Residential
    Materials
    • Frame, Vinyl Siding, Wood Siding
    • Foundation: Stone
    • Roof: Metal
    Condition
    • New construction: No

    Utilities & green energy

    • Sewer: Public Sewer
    • Water: Public

    Community & neighborhood

    Security
    • Security features: Security System
    Location
    • Region: Quincy
    • Subdivision: None

    Other

    Other facts
    • Road surface type: Paved

    Price history

    DateEventPrice
    5/8/2026Sold$170,000+2.1%$126/sqft
    Source: RMLS Alliance as distributed by MLS GRID #CA1042881 Report a problem
    5/2/2026Pending sale$166,500$123/sqft
    Source: RMLS Alliance as distributed by MLS GRID #CA1042881 Report a problem
    4/9/2026Contingent$166,500$123/sqft
    Source: RMLS Alliance as distributed by MLS GRID #CA1042881 Report a problem
    4/9/2026Listed for sale$166,500$123/sqft
    Source: RMLS Alliance as distributed by MLS GRID #CA1042881 Report a problem

    Public tax history

    YearProperty taxesTax assessment
    2024$257 -1.4%$34,040 +7.8%
    2023$261 +10.8%$31,580 +799.7%
    2022$235 -4.7%$3,510 -2%
    2021$247 -28.4%$3,580 -28.4%
    2020$345 -60.7%$5,000 -61.1%
    2019$878 +0.8%$12,840 +2%
    2018$871 +2.6%$12,590 +1%
    2017$849 +1.9%$12,460 +4.3%
    2016$833 -100%$11,950
    2015$91,122,000 +10001656%$11,950 -9.1%
    2012$911 $13,150 +0.1%
    2011$911 +8.3%$13,140 +6.6%
    2009$841 +4.4%$12,330
    2008$806 +1.7%$12,330 +5%
    2007$792 $11,740

    Find assessor info on the county website

    Neighborhood: 62301

    Nearby schools

    GreatSchools rating
    Schools provided by the listing agent
    • Elementary: Rooney
    • Middle: Quincy JR High

    Source: RMLS Alliance as distributed by MLS GRID. This data may not be complete. We recommend contacting the local school district to confirm school assignments for this home.

    Get pre-qualified for a loan
    At Zillow Home Loans, we can pre-qualify you in as little as 5 minutes with no impact to your credit score.

    An equal housing lender. NMLS #10287.