Discover unparalleled craftsmanship in this custom-built, Craftsman-style home, perfectly positioned on Westhaven's prestigious Championship Boulevard. Designed for the discerning buyer, this impeccably maintained residence blends timeless elegance with modern comfort. Set on nearly half an acre, the home boasts painted brick, cedar shake accents, and meticulously curated hardscaping and landscaping, offering striking curb appeal and serene wooded views backing to a private common area.
The thoughtfully designed floor plan balances formal and casual spaces, featuring a luxurious main-level primary suite that opens to a newly completed sunroom overlooking a beautifully landscaped courtyard. The spacious great room, anchored by a gas log fireplace, showcases hand-hewn woodwork--trim, moldings, beams, paneled walls, mantle, cabinetry, and flooring--that sets this home apart as a true masterpiece. Upstairs, three generous guest bedrooms, two full baths, and a versatile bonus room provide ample space for family or guests. A separate guest suite above the three-car garage offers additional privacy and flexibility.
Westhaven's award-winning lifestyle community elevates everyday living with unrivaled amenities, including hiking, fishing, golf, paddleboarding, and outdoor recreation. The Residents' Club features a state-of-the-art fitness center, movement studio, theater, outdoor concerts, and drop-in daycare. Stroll or take your golf cart to the charming Front Street Town Center, brimming with shops and restaurants, or enjoy the convenience of a top-rated on-site elementary school. Located just minutes from historic downtown Franklin, and top-tier Williamson County schools, this extraordinary home offers the perfect blend of luxury, community, and convenience.
Sold for $2,368,000
$2,368,000
1717 Championship Blvd, Franklin, TN 37064
5beds
5,421sqft
Single Family Residence
Built in 2008
0.46 Acres Lot
$2,389,200 Zestimate®
$437/sqft
$7,367 Estimated rent
Home value
$2,389,200
$2.27M - $2.51M
$7,367/mo
Zestimate® history
Owner options
List your home for rent
$7,367/mo
Rent Zestimate®
Find your next renter with Zillow Rental Manager. Plus, with online applications, you can quickly screen prospective tenants – for free.
$7,367/mo
Rent Zestimate®
Refinance and save
$11,699/mo
Est. payment
Refinancing to a lower rate could help reduce your monthly payments and save thousands over the life of the loan.
$11,699/mo
Est. payment
Explore your selling options
Work with a Zillow partner agent
Leverage their expertise and Zillow's premium Showcase listings to get your home seen by more buyers.
Get startedList with your own agent
Get your home in front of millions of buyers by listing it on Zillow.
Learn how to do itSell it yourself
Take full control of how buyers see your home on Zillow by listing For Sale by Owner (FSBO).
List your homeWhat's special
Separate guest suiteGas log fireplaceSpacious great roomCraftsman-style homeStriking curb appealVersatile bonus roomGenerous guest bedrooms
Zillow last checked:
Listing updated:
Listed by:
Derek English 423-285-7276,
The Agency Chattanooga,
Becky Cope English 423-364-6298,
The Agency Chattanooga
Bought with:
Comps Non Member Licensee
COMPS ONLY
Source: Greater Chattanooga Realtors,MLS#: 1517130
Facts & features
Interior
Bedrooms & bathrooms
- Bedrooms: 5
- Bathrooms: 5
- Full bathrooms: 4
- 1/2 bathrooms: 1
Primary bedroom
- Level: First
- Area: 255
- Dimensions: 17 x 15
Bedroom
- Level: Second
- Area: 156
- Dimensions: 12 x 13
Bedroom
- Level: Second
- Area: 156
- Dimensions: 12 x 13
Bedroom
- Level: Second
- Area: 144
- Dimensions: 12 x 12
Primary bathroom
- Description: Shower Tub Separate / Double Vanities
- Level: First
Bathroom
- Description: Shared / Split
- Level: Second
Bathroom
- Level: Second
Bathroom
- Description: Carriage House
- Level: Second
Other
- Level: First
Bonus room
- Level: Second
- Area: 294
- Dimensions: 21 x 14
Bonus room
- Description: Carriage House
- Level: Second
- Area: 704
- Dimensions: 22 x 32
Dining room
- Description: Formal
- Level: First
- Area: 165
- Dimensions: 11 x 15
Great room
- Description: with Fireplace
- Level: First
- Area: 420
- Dimensions: 20 x 21
Kitchen
- Description: with Pantry
- Level: First
- Area: 208
- Dimensions: 16 x 13
Laundry
- Level: First
Library
- Description: Paneled
- Level: First
- Area: 204
- Dimensions: 12 x 17
Other
- Description: Foyer
- Level: First
Other
- Description: Keeping/Casual Dining
- Level: First
- Area: 221
- Dimensions: 13 x 17
Other
- Description: Sitting Room
- Level: First
- Area: 100
- Dimensions: 10 x 10
Other
- Description: Carriage House Foyer
- Level: First
- Area: 81
- Dimensions: 9 x 9
Sunroom
- Level: First
- Area: 324
- Dimensions: 12 x 27
Heating
- Central, Natural Gas
Cooling
- Central Air, Electric
Appliances
- Included: Built-In Refrigerator, Cooktop, Disposal, Dishwasher, Gas Cooktop, Gas Water Heater, Microwave, Refrigerator, Range Hood, Stainless Steel Appliance(s), Vented Exhaust Fan, Warming Drawer, Water Heater, Water Purifier Owned, Water Softener Owned, Wall Oven
- Laundry: Electric Dryer Hookup, Inside, Laundry Room, Main Level, Sink, Washer Hookup
Features
- Breakfast Bar, Beamed Ceilings, Built-in Features, Bookcases, Ceiling Fan(s), Chandelier, Crown Molding, Coffered Ceiling(s), Central Vacuum, Double Vanity, Entrance Foyer, Eat-in Kitchen, Granite Counters, High Ceilings, High Speed Internet, In-Law Floorplan, Kitchen Island, Natural Woodwork, Pantry, Primary Downstairs, Recessed Lighting, Soaking Tub, Storage, Stone Counters, Tray Ceiling(s), Wet Bar, Walk-In Closet(s), Separate Shower, Tub/shower Combo, En Suite, Sitting Area, Breakfast Room, Separate Dining Room, Split Bedrooms, Connected Shared Bathroom
- Flooring: Brick, Carpet, Hardwood, Tile
- Windows: Blinds, Insulated Windows, Low-Emissivity Windows, Plantation Shutters, Window Coverings, Wood Frames, Window Treatments
- Has basement: No
- Number of fireplaces: 1
- Fireplace features: Gas Log, Great Room
Interior area
- Total structure area: 5,421
- Total interior livable area: 5,421 sqft
- Finished area above ground: 5,421
- Finished area below ground: 0
Property
Parking
- Total spaces: 3
- Parking features: Concrete, Driveway, Electric Vehicle Charging Station(s), Garage, Garage Door Opener, Off Street, On Street, Garage Faces Front
- Attached garage spaces: 3
Features
- Levels: Two
- Stories: 2
- Patio & porch: Covered, Front Porch
- Exterior features: Courtyard, Lighting, Private Entrance, Private Yard, Rain Gutters, Smart Irrigation, Smart Light(s)
- Pool features: None
- Fencing: Block,Brick,Fenced,Partial,Aluminum
- Has view: Yes
- View description: Neighborhood, Trees/Woods
Lot
- Size: 0.46 Acres
- Dimensions: 100 x 200
- Features: Back Yard, Front Yard, Gentle Sloping, Landscaped, Near Golf Course, Private, Rectangular Lot, Sprinklers In Front, Views
Details
- Additional structures: Garage(s), Pergola
- Parcel number: 064o F 001.00 000
- Special conditions: Personal Interest
- Other equipment: Call Listing Agent
Construction
Type & style
- Home type: SingleFamily
- Architectural style: Other
- Property subtype: Single Family Residence
Materials
- Brick, Wood Siding
- Foundation: Concrete Perimeter, Permanent
- Roof: Asphalt,Shingle
Condition
- New construction: No
- Year built: 2008
Utilities & green energy
- Sewer: Public Sewer
- Water: Public
- Utilities for property: Cable Connected, Electricity Connected, Natural Gas Connected, Phone Connected, Sewer Connected, Underground Utilities, Water Connected
Community & HOA
Community
- Features: Curbs, Clubhouse, Fishing, Fitness Center, Golf, Lake, Park, Playground, Pool, Restaurant, Street Lights, Sidewalks, Tennis Court(s), Pond, Pickleball
- Security: Carbon Monoxide Detector(s), Smoke Detector(s), Security System
- Subdivision: Westhaven
HOA
- Has HOA: Yes
- Amenities included: Basketball Court, Clubhouse, Day Care, Dog Park, Fitness Center, Golf Course, Game Room, Jogging Path, Landscaping, Meeting Room, Park, Picnic Area, Playground, Parking, Pool, Party Room, Pond Year Round, Recreation Facilities, Recreation Room, Security, Sport Court
- Services included: Maintenance Grounds, Security
- HOA fee: $997 quarterly
Location
- Region: Franklin
Financial & listing details
- Price per square foot: $437/sqft
- Tax assessed value: $1,830,800
- Annual tax amount: $5,794
- Date on market: 7/22/2025
- Listing terms: Cash,Conventional
- Road surface type: Asphalt, Paved
Price history
| Date | Event | Price |
|---|---|---|
| 2/26/2026 | Sold | $2,368,000-5.1%$437/sqft |
Source: Greater Chattanooga Realtors #1517130 Report a problem | ||
| 2/4/2026 | Contingent | $2,495,000$460/sqft |
Source: Greater Chattanooga Realtors #1517130 Report a problem | ||
| 1/7/2026 | Price change | $2,495,000-2.2%$460/sqft |
Source: Greater Chattanooga Realtors #1517130 Report a problem | ||
| 10/16/2025 | Price change | $2,550,000-1.2%$470/sqft |
Source: Greater Chattanooga Realtors #1517130 Report a problem | ||
| 8/27/2025 | Price change | $2,580,000-0.8%$476/sqft |
Source: Greater Chattanooga Realtors #1517130 Report a problem | ||
| 7/22/2025 | Listed for sale | $2,600,000+222%$480/sqft |
Source: Greater Chattanooga Realtors #1517130 Report a problem | ||
| 11/4/2013 | Sold | $807,500+9.9%$149/sqft |
Source: Public Record Report a problem | ||
| 7/2/2012 | Sold | $735,000+425.4%$136/sqft |
Source: Public Record Report a problem | ||
| 11/23/2005 | Sold | $139,900$26/sqft |
Source: Public Record Report a problem | ||
Public tax history
| Year | Property taxes | Tax assessment |
|---|---|---|
| 2025 | $7,168 +23.7% | $457,700 +70.3% |
| 2024 | $5,794 | $268,750 |
| 2023 | $5,794 | $268,750 |
| 2022 | $5,794 | $268,750 |
| 2021 | $5,794 +0.9% | $268,750 +20.6% |
| 2020 | $5,745 | $222,875 |
| 2019 | $5,745 +2.8% | $222,875 |
| 2018 | $5,589 | $222,875 |
| 2017 | $5,589 | $222,875 |
| 2016 | -- | $222,875 +7.1% |
| 2015 | -- | $208,125 |
| 2014 | -- | $208,125 |
| 2013 | -- | $208,125 |
| 2012 | -- | $208,125 |
| 2011 | -- | $208,125 +455% |
| 2007 | $988 | $37,500 |
| 2006 | $988 +6% | $37,500 +66.7% |
| 2005 | $932 | $22,500 |
Find assessor info on the county website
Neighborhood: West Harpeth
Nearby homes
- $2,704,5005 bd4 ba6.8k sqft1715 Championship Blvd, Franklin, TN 37064Off Market
- $2,957,4005 bd6 ba5k sqft1719 Championship Blvd, Franklin, TN 37064Off Market
- $2,781,2005 bd5 ba6.6k sqft1713 Championship Blvd, Franklin, TN 37064Off Market

- $3,003,7005 bd6 ba5.9k sqft1721 Championship Blvd, Franklin, TN 37064Off Market
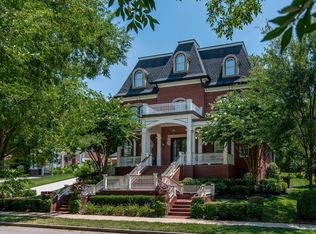
- $2,376,8004 bd4 ba4.8k sqft1721 Championship Blvd #234, Franklin, TN 37064Off Market
- $1,647,9004 bd4 ba3k sqft1414 Champioinship Blvd LOT 1716, Franklin, TN 37064Off Market
- $1,730,0004 bd4 ba4.1k sqft1716 Championship Blvd, Franklin, TN 37064Sold
- $2,402,0006 bd6 ba5.6k sqft1718 Championship Blvd, Franklin, TN 37064Off Market
Nearby schools
GreatSchools rating
- 7/10Pearre Creek Elementary SchoolGrades: PK-5Distance: 0.7 mi
- 10/10Independence High SchoolGrades: 9-12Distance: 7.5 mi
Schools provided by the listing agent
- Elementary: Pearre Creek Elementary
- Middle: Hillsboro Middle School
- High: Independence High
Source: Greater Chattanooga Realtors. This data may not be complete. We recommend contacting the local school district to confirm school assignments for this home.
Get a cash offer in 3 minutes
Find out how much your home could sell for in as little as 3 minutes with a no-obligation cash offer.
Estimated market value
$2,389,200
Get a cash offer in 3 minutes
Find out how much your home could sell for in as little as 3 minutes with a no-obligation cash offer.
Estimated market value
$2,389,200
- Tennessee
- Williamson County
- Franklin
- 37064
- West Harpeth
- 1717 Championship Blvd
Nearby cities
Nearby neighborhoods
Nearby zip codes
Other Franklin Topics
