Skip main navigation
Off market
Street View
  • $491,000

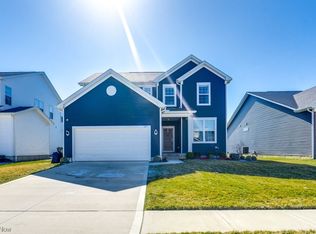
    1717 Cobham Ln, Wadsworth, OH 44281

    4beds
    2,636sqft
    SingleFamily
    Built in 2019
    6,882 Square Feet Lot
    $491,000 Zestimate®
    $186/sqft
    $3,041 Estimated rent

    Home value

    $491,000

    $466,000 - $516,000

    $3,041/mo

    Zestimate® history
    Loading
    Loading...

    Owner options

    List your home for rent

    $3,041/mo

    Rent Zestimate®

    Find your next renter with Zillow Rental Manager. Plus, with online applications, you can quickly screen prospective tenants – for free.

    Learn more

    $3,041/mo

    Rent Zestimate®

    Refinance and save

    $3,148/mo

    Est. payment

    Refinancing to a lower rate could help reduce your monthly payments and save thousands over the life of the loan.

    See today's rates

    $3,148/mo

    Est. payment

    Explore your selling options

    Work with a Zillow partner agent

    Leverage their expertise and Zillow's premium Showcase listings to get your home seen by more buyers.

    Get started

    List with your own agent

    Get your home in front of millions of buyers by listing it on Zillow.

    Learn how to do it

    Sell it yourself

    Take full control of how buyers see your home on Zillow by listing For Sale by Owner (FSBO).

    List your home

    What's special

    Ready for quick close in the highly-coveted Highland Local School District! Pulte Homes' Blooming Acres is a family-friendly neighborhood with loads of curb appeal. Winding, tree-lined streetscapes with open green space set the scene for well-appointed home designs that cater to both everyday living and entertaining. This Boardwalk home design welcomes you with 9' ceilings, a grand foyer, and laminate wide-plank floors throughout much of the first floor. The gathering room with loads of natural light opens to the bright and airy kitchen, featuring granite countertops, stainless steel appliances, and upgraded cabinetry. The popular Pulte Planning Center is the perfect spot to store mail or the family calendar, charge electronics, or even complete kids' homework. The large everyday entry off the expanded garage greets you with a built-in storage bench offering organization for everyone in the household as they come and go. You will not run out of storage in the Boardwalk as you will find a closet at every turn, with walk-ins in every bedroom. The 2nd floor bonus room is perfect for movie nights or kids play space, and the Owner's Suite features a spacious walk-in closet and on-suite bath w/ comfort height dual vanities and spa like walk in shower. Located just minutes from highways, parks, shopping, and dining, you'll have everything you need within a short, convenient drive. Pictures are for illustration purposes only

    This property is off market, which means it's not currently listed for sale or rent on Zillow. This may be different from what's available on other websites or public sources.

    Facts & features

    Interior

    Bedrooms & bathrooms
    • Bedrooms: 4
    • Bathrooms: 3
    • Full bathrooms: 2
    • 1/2 bathrooms: 1
    Heating
    • Forced air, Gas
    Cooling
    • Central
    Appliances
    • Included: Dishwasher, Dryer, Freezer, Garbage disposal, Microwave, Range / Oven, Refrigerator, Washer
    Features
    • Flooring: Carpet, Laminate
    • Basement: Unfinished
    • Has fireplace: Yes
    Interior area
    • Total interior livable area: 2,636 sqft

    Property

    Parking
    • Total spaces: 2
    • Parking features: Garage - Attached
    Features
    • Exterior features: Vinyl
    Lot
    • Size: 6,882 Square Feet
    Details
    • Parcel number: 05635D29092

    Construction

    Type & style
    • Home type: SingleFamily
    Materials
    • Other
    • Roof: Asphalt
    Condition
    • Year built: 2019

    Community & HOA

    HOA
    • Has HOA: Yes
    • HOA fee: $32 monthly
    Location
    • Region: Wadsworth

    Financial & listing details

    • Price per square foot: $186/sqft
    • Tax assessed value: $450,400
    • Annual tax amount: $6,172

    Price history

    DateEventPrice
    7/29/2021Sold$399,900+12%$152/sqft
    Source: MLS Now #4292394 Report a problem
    1/22/2020Sold$356,970$135/sqft
    Source: MLS Now #4149689 Report a problem

    Public tax history

    YearProperty taxesTax assessment
    2025$6,172 +4.9%$157,640 +13.9%
    2024$5,884 -0.2%$138,430
    2023$5,895 +0.6%$138,430 +1.4%
    2022$5,859 +1.8%$136,500 +25.3%
    2021$5,756 +5%$108,920
    2020$5,482 +18711.7%$108,920 +18679.3%
    2019$29 $580
    Find assessor info on the county website

    Neighborhood: 44281

    Nearby schools

    GreatSchools rating
    Schools provided by the listing agent
    • District: Highland LSD

    Source: The MLS. This data may not be complete. We recommend contacting the local school district to confirm school assignments for this home.

    Get a cash offer in 3 minutes
    Find out how much your home could sell for in as little as 3 minutes with a no-obligation cash offer.
    Estimated market value
    $491,000
    Get a cash offer in 3 minutes
    Find out how much your home could sell for in as little as 3 minutes with a no-obligation cash offer.
    Estimated market value
    $491,000