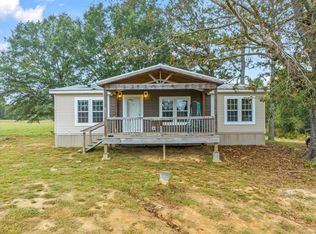
Escape to your own private retreat! Nestled approximately 750 feet off the road on 8.6 beautiful acres, this custom-built double wide offers the perfect blend of comfort, privacy, and functionality. Inside, you'll find finished drywall throughout, updated finishes, a spacious living room plus a separate den, and a cozy gas fireplace. Major improvements include a new HVAC system, water heater and septic system for added peace of mind. Outside, enjoy a 24x24 barn/workshop, a 16x16 lean-to, and an 18x52 Intex above-ground pool. The property features a mix of cleared land and mature woods, complete with abundant wildlife and a creek, creating the ideal setting for recreation, homesteading, or simply enjoying nature. For buyers needing equipment, the seller is also offering a tractor, 5' bush hog, 5' box blade, and grapple backhoe for separate purchase.
Sold for $220,000
$220,000
1717 County Road 1579, Cullman, AL 35058
3beds
2,048sqft
Manufactured Home, Single Family Residence
Built in 2018
8.6 Acres Lot
$220,100 Zestimate®
$107/sqft
$-- Estimated rent
Home value
$220,100
$205,000 - $236,000
Not available
Zestimate® history
Owner options
List your home for rent
Find your next renter with Zillow Rental Manager. Plus, with online applications, you can quickly screen prospective tenants – for free.
Refinance and save
$1,366/mo
Est. payment
Refinancing to a lower rate could help reduce your monthly payments and save thousands over the life of the loan.
$1,366/mo
Est. payment
Explore your selling options
Work with a Zillow partner agent
Leverage their expertise and Zillow's premium Showcase listings to get your home seen by more buyers.
Get startedList with your own agent
Get your home in front of millions of buyers by listing it on Zillow.
Learn how to do itSell it yourself
Take full control of how buyers see your home on Zillow by listing For Sale by Owner (FSBO).
List your homeWhat's special
Finished drywall throughoutUpdated finishesAbundant wildlifeCozy gas fireplaceSeparate den
Zillow last checked:
Listing updated:
Listed by:
Mae Jefferson 205-296-8158,
Premier Vestavia LLC - Keller Williams Realty
Bought with:
Non-Mls Agent
NON-MLS OFFICE
Source: Strategic MLS Alliance,MLS#: 530487
Facts & features
Interior
Bedrooms & bathrooms
- Bedrooms: 3
- Bathrooms: 2
- Full bathrooms: 2
- Main level bedrooms: 3
Rooms
- Room types: Den, Mud Room (Room Type)
Basement
- Area: 0
Heating
- Central, Electric
Cooling
- Central Air, Electric
Appliances
- Included: Dishwasher, Electric Oven, Electric Range, Electric Water Heater, Microwave, Refrigerator
- Laundry: Electric Dryer Hookup, Inside, Laundry Room, Main Level, Sink, Washer Hookup, Other
Features
- Ceiling Fan(s), Stone Counters, Double Vanity, Eat-in Kitchen, Freshly Painted, Kitchen Island, Open Floorplan, Primary Bedroom Main, Primary Shower & Tub, Soaking Tub, Tub-Spa, Utility Sink, Walk-In Closet(s)
- Has basement: No
- Number of fireplaces: 1
- Fireplace features: Living Room
Interior area
- Total structure area: 2,048
- Total interior livable area: 2,048 sqft
- Finished area above ground: 2,048
- Finished area below ground: 0
Property
Features
- Patio & porch: Side Porch
- Has private pool: Yes
- Pool features: Above Ground
Lot
- Size: 8.6 Acres
- Features: Agricultural, Back Yard, Cleared, Corners Marked, Front Yard, Many Trees, Open Lot, Private, Wooded
Details
- Additional structures: Barn(s), Equip. Storage, Workshop
- Parcel number: 1102090001007000
- Zoning: R1
- Other equipment: Farm Equipment
Construction
Type & style
- Home type: MobileManufactured
- Property subtype: Manufactured Home, Single Family Residence
Materials
- Foundation: Pillar/Post/Pier
- Roof: Shingle
Condition
- Standard
- Year built: 2018
Utilities & green energy
- Gas: Propane Tank - Leased
- Sewer: Septic Tank
- Utilities for property: Electricity Connected, Internet - Fiber, Propane, Water Connected
Community & HOA
HOA
- Has HOA: No
Location
- Region: Cullman
Financial & listing details
- Price per square foot: $107/sqft
- Annual tax amount: $276
- Price range: $225.9K - $220K
- Date on market: 8/7/2026
- Electric utility on property: Yes
- Body type: Double Wide
Price history
| Date | Event | Price |
|---|---|---|
| 10/8/2026 | Sold | $220,000-4.3%$107/sqft |
Source: Strategic MLS Alliance #530487 Report a problem | ||
| 9/7/2026 | Contingent | $229,900$112/sqft |
Source: Strategic MLS Alliance #530487 Report a problem | ||
| 8/30/2026 | Price change | $229,900-2.2%$112/sqft |
Source: Strategic MLS Alliance #530487 Report a problem | ||
| 8/7/2026 | Listed for sale | $235,000$115/sqft |
Source: Strategic MLS Alliance #530487 Report a problem | ||
Public tax history
Tax history is unavailable.
Neighborhood: 35058
Nearby homes
- $186,4503 bd2 ba1.5k sqft1701 County Road 1579, Cullman, AL 35058Sold
- $14,5003 bd2 ba1k sqft1749 County Road 1579, Cullman, AL 35058Off Market
- $216,100-- bd-- ba2.1k sqft1653 County Road 1579, Cullman, AL 35058Off Market
- $187,100-- bd-- ba1.4k sqft1607 County Road 1579, Cullman, AL 35058Off Market
- $24,800-- bd-- ba-- sqft1701 County Road 1579, Cullman, AL 35058Off Market
- $161,9003 bd3 ba1.2k sqft1561 County Road 1579, Cullman, AL 35058Off Market
- $431,000-- bd-- ba1.2k sqft1855 County Road 1579, Baileyton, AL 35019Off Market
- $128,700-- bd-- ba1.7k sqft1525 County Road 1579, Cullman, AL 35058Off Market
Nearby schools
GreatSchools rating
- 5/10Fairview Elementary SchoolGrades: PK-5Distance: 2.8 mi
- 9/10Fairview Middle SchoolGrades: 6-8Distance: 2.7 mi
- 4/10Fairview High SchoolGrades: 9-12Distance: 2.7 mi
Schools provided by the listing agent
- Elementary: Parkside
- Middle: Fairview
- High: Fairfield
Source: Strategic MLS Alliance. This data may not be complete. We recommend contacting the local school district to confirm school assignments for this home.
Get a cash offer in 3 minutes
Find out how much your home could sell for in as little as 3 minutes with a no-obligation cash offer.
Estimated market value
$220,100
Get a cash offer in 3 minutes
Find out how much your home could sell for in as little as 3 minutes with a no-obligation cash offer.
Estimated market value
$220,100
- Alabama
- Cullman County
- Cullman
- 35058
- 1717 County Road 1579
