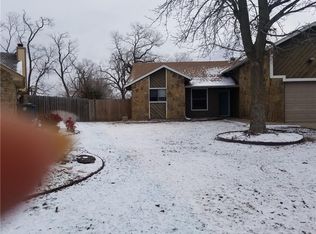
Welcome to the home on Crest Circle, tucked away on a quiet cul-de-sac in the highly sought-after Carl Albert School District, located less than half a mile from the high school! This cozy and spacious homes offer 3 bedrooms, 2 bathrooms, plus a versatile converted garage bonus room that can serve as a second living area, playroom, game room, or home office—offering flexibility for a variety of lifestyles. Enjoy vaulted ceilings, a cozy wood-burning fireplace, wet bar, and windows that fill the living area with natural light. The kitchen offers a breakfast bar, dining space, ample cabinetry, and views of the large backyard. A great opportunity to personalize and make it your own. Come see the possibilities!
For sale
Price cut: $6.5K (8/4)
$220,000
1717 Crest Cir, Midwest City, OK 73130
3beds
1,524sqft
Single Family Residence
Built in 1982
0.33 Acres Lot
$224,100 Zestimate®
$144/sqft
$-- HOA
What's special
Quiet cul-de-sacDining spaceBreakfast barCozy wood-burning fireplaceAmple cabinetryWet barVaulted ceilings
- 34 days
- 358
- 34
Zillow last checked:
Listing updated:
Listed by:
Adalia Sosanya 405-255-5923,
Copper Creek Real Estate
Source: MLSOK/OKCMAR as distributed by MLS GRID,MLS#: 1213569
Facts & features
Interior
Bedrooms & bathrooms
- Bedrooms: 3
- Bathrooms: 2
- Full bathrooms: 2
Heating
- Has Heating (Unspecified Type)
Cooling
- Has cooling: Yes
Appliances
- Included: Dishwasher, Microwave, Water Heater, Electric Range
Features
- Flooring: Carpet, Laminate, Tile
- Number of fireplaces: 1
- Fireplace features: Wood Burning
Interior area
- Total structure area: 1,524
- Total interior livable area: 1,524 sqft
Property
Features
- Levels: One
- Stories: 1
- Patio & porch: Patio
- Exterior features: Rain Gutters
- Fencing: Wood
Lot
- Size: 0.33 Acres
- Features: Cul-De-Sac
Details
- Parcel number: 1717NONECrest73130
- Special conditions: None
Construction
Type & style
- Home type: SingleFamily
- Architectural style: Ranch
- Property subtype: Single Family Residence
Materials
- Brick & Frame
- Foundation: Slab
- Roof: Composition
Condition
- Year built: 1982
Utilities & green energy
- Utilities for property: Public
Community & HOA
Location
- Region: Midwest City
Financial & listing details
- Price per square foot: $144/sqft
- Tax assessed value: $251,000
- Annual tax amount: $3,301
- Date on market: 8/4/2026
Estimated market value
$224,100
$213,000 - $235,000
$1,646/mo
Price history
| Date | Event | Price |
|---|---|---|
| 8/4/2026 | Price change | $220,000-2.9%$144/sqft |
Source:  MLSOK/OKCMAR as distributed by MLS GRID #1213569 Report a problem MLSOK/OKCMAR as distributed by MLS GRID #1213569 Report a problem | ||
| 4/6/2026 | Price change | $226,500-1.1%$149/sqft |
Source: MLSOK/OKCMAR as distributed by MLS GRID #1213569 Report a problem | ||
| 9/1/2025 | Price change | $229,000-6.5%$150/sqft |
Source: MLSOK/OKCMAR as distributed by MLS GRID #1182326 Report a problem | ||
| 8/3/2025 | Price change | $245,000-2.4%$161/sqft |
Source: MLSOK/OKCMAR as distributed by MLS GRID #1182326 Report a problem | ||
| 7/25/2025 | Listed for sale | $251,000+19.5%$165/sqft |
Source: MLSOK/OKCMAR as distributed by MLS GRID #1182326 Report a problem | ||
| 3/31/2023 | Sold | $210,000$138/sqft |
Source: MLSOK/OKCMAR as distributed by MLS GRID #1047938 Report a problem | ||
| 2/21/2023 | Pending sale | $210,000$138/sqft |
Source: MLSOK/OKCMAR as distributed by MLS GRID #1047938 Report a problem | ||
| 2/10/2023 | Listed for sale | $210,000+2.4%$138/sqft |
Source: MLSOK/OKCMAR as distributed by MLS GRID #1047938 Report a problem | ||
| 1/27/2023 | Listing removed | -- |
Source: MLSOK/OKCMAR as distributed by MLS GRID #1039723 Report a problem | ||
| 12/27/2022 | Price change | $205,000-2.4%$135/sqft |
Source: MLSOK/OKCMAR as distributed by MLS GRID #1039723 Report a problem | ||
| 11/23/2022 | Listed for sale | $210,000+50%$138/sqft |
Source: MLSOK/OKCMAR as distributed by MLS GRID #1039723 Report a problem | ||
| 10/5/2018 | Sold | $140,000$92/sqft |
Source: MLSOK/OKCMAR as distributed by MLS GRID #830078 Report a problem | ||
| 9/5/2018 | Pending sale | $140,000$92/sqft |
Source: Keller Williams-Green Meadow #830078 Report a problem | ||
| 9/2/2018 | Price change | $140,000-1.8%$92/sqft |
Source: Keller Williams-Green Meadow #830078 Report a problem | ||
| 8/24/2018 | Price change | $142,500-1.7%$94/sqft |
Source: Keller Williams-Green Meadow #830078 Report a problem | ||
| 8/18/2018 | Listed for sale | $145,000$95/sqft |
Source: Keller Williams-Green Meadow #830078 Report a problem | ||
| 8/10/2018 | Pending sale | $145,000$95/sqft |
Source: Keller Williams Realty Green Meadow #830078 Report a problem | ||
| 8/6/2018 | Listed for sale | $145,000+28.7%$95/sqft |
Source: Keller Williams-Green Meadow #830078 Report a problem | ||
| 3/30/2016 | Sold | $112,667-0.3%$74/sqft |
Source: Public Record Report a problem | ||
| 3/27/2015 | Sold | $113,000-1.7%$74/sqft |
Source: MLSOK/OKCMAR as distributed by MLS GRID #577730 Report a problem | ||
| 2/11/2015 | Listed for sale | $115,000-6.5%$75/sqft |
Source: Keller Williams Elite Report a problem | ||
| 5/1/2009 | Listing removed | $123,000$81/sqft |
Source: Listhub #389584 Report a problem | ||
| 4/16/2009 | Listed for sale | $123,000-4.7%$81/sqft |
Source: Listhub #389584 Report a problem | ||
| 2/18/2009 | Listing removed | $129,000$85/sqft |
Source: Listhub #364313 Report a problem | ||
| 10/30/2008 | Listed for sale | $129,000+8.9%$85/sqft |
Source: Listhub #364313 Report a problem | ||
| 9/20/2007 | Sold | $118,500$78/sqft |
Source: Public Record Report a problem | ||
Public tax history
| Year | Property taxes | Tax assessment |
|---|---|---|
| 2025 | $3,302 +2.1% | $27,610 +4.6% |
| 2024 | $3,234 +46.8% | $26,400 +41% |
| 2023 | $2,203 +6% | $18,718 +5% |
| 2022 | $2,079 +2.5% | $17,826 +5% |
| 2021 | $2,028 +2.2% | $16,978 +5% |
| 2020 | $1,985 +37.4% | $16,170 +5% |
| 2019 | $1,445 +31% | $15,400 +20.7% |
| 2018 | $1,103 -16.2% | $12,754 +0% |
| 2017 | $1,316 | $12,753 |
| 2016 | $1,316 -2.7% | $12,753 -6% |
| 2015 | $1,352 -15% | $13,563 +2% |
| 2014 | $1,591 | $13,294 +2.1% |
| 2013 | -- | $13,018 +2% |
| 2012 | -- | $12,765 -3.5% |
| 2011 | -- | $13,227 -1.8% |
| 2010 | -- | $13,475 +5% |
| 2009 | -- | $12,834 -1.3% |
| 2008 | -- | $12,997 +16.2% |
| 2007 | -- | $11,182 +5% |
| 2006 | -- | $10,650 +5% |
| 2005 | -- | $10,142 -88.5% |
| 2004 | $1,067 | $87,826 +809.2% |
| 2003 | -- | $9,660 +10.2% |
| 2002 | -- | $8,763 -4.2% |
| 2001 | -- | $9,148 +1% |
| 2000 | -- | $9,059 +10.3% |
| 1999 | -- | $8,210 |
Find assessor info on the county website
Monthly payment
Est. payment
Payment breakdown
Explore the cost of this home by adjusting the details. Changes won't be saved.Climate risks
Neighborhood: Rhapsody/Willow Wind
Nearby schools
Schools provided by the listing agent
- Elementary: Soldier Creek ES
- Middle: Carl Albert MS
- High: Carl Albert HS
Source: MLSOK/OKCMAR as distributed by MLS GRID. This data may not be complete. We recommend contacting the local school district to confirm school assignments for this home.
Similar homes
- $200,0003 bd2 ba1.9k sqft3101 Parklawn Dr, Midwest City, OK 73110For Sale
 MLS ID #1246753, Chantal Harrison, Nomad Agency LLC. MLSOK/OKCMAR as distributed by MLS GRID
 - $235,0004 bd2 ba2k sqft10220 NE 19th St, Oklahoma City, OK 73141For Sale
 MLS ID #1246410, Jessica Burpo, JSK Endeavors LLC (BO). MLSOK/OKCMAR as distributed by MLS GRID
 - $180,0003 bd2 ba1.2k sqft522 E Steed Dr, Midwest City, OK 73110For Sale
 MLS ID #1229087, Tyler Weinrich, Homestead + Co. MLSOK/OKCMAR as distributed by MLS GRID
 - $190,0003 bd2 ba1.4k sqft907 Oak Park Dr, Choctaw, OK 73020For Sale
 MLS ID #1246521, Blanca Macias, Metro First Realty Group. MLSOK/OKCMAR as distributed by MLS GRID
