Skip main navigation
For sale
  • Price increase: $10K (7/18)
    $489,000

    1717 Dakota Dr, Graham, TX 76450

    4beds
    3,029sqft
    : 
    $3,703/mo
    Get pre-qualified
    Single Family Residence
    Built in 2012
    0.31 Acres Lot
    $473,700 Zestimate®
    $161/sqft
    $-- HOA

    What's special

    Fresh paintBuilt-in microwaveSeparate ovenGranite countertopsBrand-new carpetBeautifully landscaped corner lotStylish tile backsplash
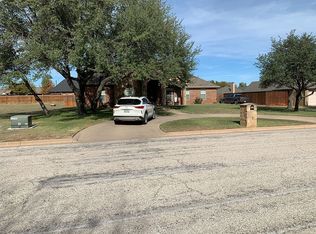
    Welcome to this stunning 4-bedroom, 3½-bath home with an office and a versatile enclosed patio that can double as a bonus room, perfectly situated on a beautifully landscaped corner lot in a well-established neighborhood. This impressive home features a spacious 3-car garage and an extra-large fourth bedroom upstairs, ideal for a game room, media space, or guest suite. Step inside to discover elegant crown molding throughout, brand-new carpet, fresh paint, and a roof replaced in 2021, combining modern updates with timeless charm. The heart of the home is the chef-inspired kitchen, complete with granite countertops, a stylish tile backsplash, built-in microwave, electric cooktop, and a separate oven; perfect for preparing everything from everyday meals to holiday feasts. The adjacent utility room provides abundant extra storage, making organization effortless. Both the living room and the enclosed patio feature cozy wood-burning fireplaces, creating inviting spaces for relaxing evenings or entertaining guests. Retreat to the luxurious primary suite, where a heated tub, walk-in shower, and a massive closet with a built-in safe elevate your daily routine. Security and peace of mind are paramount, with five strategically placed cameras and a floodlight ensuring your home is well-protected. Outside, the front yard showcases meticulous landscaping, enhancing the home’s curb appeal, while the corner lot provides extra space and privacy. Every detail of this residence has been thoughtfully designed to offer both functionality and style. Whether hosting gatherings in the spacious living areas, enjoying quiet evenings by the fireplace, or taking advantage of the versatile bonus spaces, this home is ready to welcome you. Don’t miss the opportunity to make this beautifully updated, move-in-ready property your forever home.
    189 days
    |
    176
    |
    11
    |

    Zillow last checked:

    Listing updated:

    Listed by:

    Amie Pratt 0672066 (940)549-2152,

    Weatherbee Real Estate 940-549-2152

    Source: NTREIS,MLS#: 21158532

      Facts & features

      Interior

      Bedrooms & bathrooms
      • Bedrooms: 4
      • Bathrooms: 4
      • Full bathrooms: 3
      • 1/2 bathrooms: 1
      Primary bedroom
      • Features: Ceiling Fan(s), Dual Sinks, Jetted Tub, Separate Shower, Walk-In Closet(s)
      • Level: First
      • Dimensions: 17 x 13
      Living room
      • Features: Ceiling Fan(s), Fireplace
      • Level: First
      • Dimensions: 22 x 18
      Heating
      • Central, Electric
      Cooling
      • Central Air, Ceiling Fan(s), Electric
      Appliances
      • Included: Dishwasher, Electric Cooktop, Disposal
      • Laundry: Electric Dryer Hookup, Laundry in Utility Room
      Features
      • Cathedral Ceiling(s), Granite Counters, High Speed Internet, Open Floorplan, Vaulted Ceiling(s)
      • Flooring: Carpet, Tile, Wood
      • Has basement: No
      • Number of fireplaces: 2
      • Fireplace features: Living Room, Masonry, Other, Wood Burning
      Interior area
      • Total interior livable area: 3,029 sqft
      Video & virtual tour

      Property

      Parking
      • Total spaces: 3
      • Parking features: Concrete, Driveway, Garage, Garage Door Opener, Garage Faces Side
      • Attached garage spaces: 3
      Features
      • Levels: Two
      • Stories: 2
      • Exterior features: Lighting, Rain Gutters
      • Pool features: None
      • Fencing: Privacy,Wood
      Lot
      • Size: 0.31 Acres
      • Features: Corner Lot
      Details
      • Parcel number: 934

      Construction

      Type & style
      • Home type: SingleFamily
      • Architectural style: Detached
      • Property subtype: Single Family Residence
      • Attached to another structure: Yes
      Materials
      • Rock, Stone
      • Foundation: Slab
      • Roof: Composition
      Condition
      • Year built: 2012

      Utilities & green energy

      • Sewer: Public Sewer
      • Water: Public
      • Utilities for property: Sewer Available, Water Available

      Community & HOA

      Community
      • Features: Curbs
      • Subdivision: Indian Trails
      HOA
      • Has HOA: No
      Location
      • Region: Graham

      Financial & listing details

      • Price per square foot: $161/sqft
      • Tax assessed value: $468,360
      • Annual tax amount: $8,961
      • Date on market: 1/22/2026
      • Cumulative days on market: 364 days
      • Listing terms: Cash,Conventional
      • Road surface type: Asphalt

        Estimated market value

        $473,700

        $450,000 - $497,000

        $2,880/mo

        Price history

        DateEventPrice
        7/18/2026Listed for sale$489,000+2.1%$161/sqft
        Source: NTREIS #21158532 Report a problem
        5/3/2026Contingent$479,000$158/sqft
        Source: NTREIS #21158532 Report a problem
        1/22/2026Listed for sale$479,000$158/sqft
        Source: NTREIS #21158532 Report a problem
        1/13/2026Listing removed$479,000$158/sqft
        Source: NTREIS #21021242 Report a problem
        11/28/2025Price change$479,000-3.2%$158/sqft
        Source: NTREIS #21021242 Report a problem
        10/7/2025Price change$495,000-4.8%$163/sqft
        Source: NTREIS #21021242 Report a problem
        9/30/2025Price change$520,000-3.2%$172/sqft
        Source: NTREIS #21021242 Report a problem
        8/4/2025Listed for sale$537,217+0%$177/sqft
        Source: NTREIS #21021242 Report a problem
        7/30/2025Listing removed$537,213$177/sqft
        Source: NTREIS #20990101 Report a problem
        7/26/2025Price change$537,213-2.9%$177/sqft
        Source: NTREIS #20990101 Report a problem
        7/21/2025Price change$553,201-0.7%$183/sqft
        Source: NTREIS #20990101 Report a problem
        7/18/2025Price change$557,213-3.1%$184/sqft
        Source: NTREIS #20990101 Report a problem
        7/12/2025Listed for sale$575,217+35.3%$190/sqft
        Source: NTREIS #20990101 Report a problem
        5/30/2023Sold--
        Source: NTREIS #20289931 Report a problem
        4/28/2023Pending sale$425,000$140/sqft
        Source: NTREIS #20289931 Report a problem
        4/20/2023Listing removed--
        Source: NTREIS #20289931 Report a problem
        4/20/2023Contingent$425,000$140/sqft
        Source: NTREIS #20289931 Report a problem
        3/30/2023Listed for sale$425,000-8.6%$140/sqft
        Source: NTREIS #20289931 Report a problem
        10/19/2022Listing removed$465,000$154/sqft
        Source: NTREIS #20128969 Report a problem
        8/15/2022Price change$465,000-6.9%$154/sqft
        Source: NTREIS #20128969 Report a problem
        8/1/2022Listed for sale$499,500$165/sqft
        Source: NTREIS #20128969 Report a problem

        Public tax history

        YearProperty taxesTax assessment
        2025$8,961 -18.3%$468,360 +8.7%
        2024$10,966 +38.1%$430,790 +23%
        2023$7,939 -4%$350,114 +10%
        2022$8,271 +0.2%$318,285 +10%
        2021$8,252 $289,350 +5.8%
        2020-- $273,581 +10%
        2019-- $248,710 -2%
        2018-- $253,910 -5.5%
        2017-- $268,560 -1%
        2016-- $271,260 -1%
        2015-- $273,940 +5.8%
        2014-- $259,000 +2.1%
        2013-- $253,700 +4760.2%
        2012-- $5,220
        2011-- $5,220
        2010-- $5,220 +4.4%
        2009-- $5,000
        2008-- $5,000
        2007-- --
        Find assessor info on the county website

        Monthly payment

        Est. payment

        Payment breakdown

        Explore the cost of this home by adjusting the details. Changes won't be saved.
        All calculations are estimates and provided by Zillow, Inc. for informational purposes only. Actual amounts may vary.
        HOA fees may include property taxes on listings classified as Co-Ops. Contact the listing agent and/or owner for fee details.
        Mortgage interest rates are dependent on a number of factors, including credit score, down payment, and repayment length. Interest rate data provided by Zillow Group Marketplace, Inc. as of 1/1/1970 from various mortgage lenders with which we have lead or other similar arrangements; the Estimated Payment is an average of those rates.
        See how much you could borrow to make a competitive offer.

        Climate risks

        Neighborhood: 76450

        Getting around

        24 / 100
        Car-Dependent
        24 / 100
        Somewhat Bikeable

        Nearby schools

        GreatSchools rating
        Schools provided by the listing agent
        • Elementary: Graham
        • Middle: Graham
        • High: Graham
        • District: Graham ISD

        Source: NTREIS. This data may not be complete. We recommend contacting the local school district to confirm school assignments for this home.

        A local agent can set up tours, give advice and negotiate with sellers.

        Browse local experts

        Similar homes