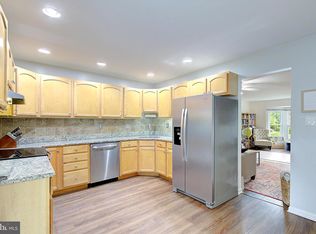
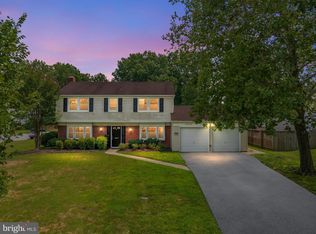
MOVE-IN READY END-UNIT TOWNHOME! FRESHLY PAINTED, BEAUTIFUL HARDWOODS. Welcome to 1717 Dana Street, a spacious and inviting 5-bedroom, 3.5-bath end-unit townhome offering approximately 2,500 finished square feet across three finished levels. Combining generous living spaces, thoughtful updates, flexible accommodations & a private outdoor retreat, this home offers exceptional versatility in a convenient Crofton location. Step inside to a bright, freshly painted interior where beautiful hardwood flooring adds warmth and character throughout the main living areas. The spacious floor plan provides plenty of room for everyday living & entertaining, with comfortable gathering spaces, a dedicated dining area & a wood-burning fireplace creating a welcoming focal point. Abundant windows bring in natural light, enhanced by the desirable end-unit location. The upper-level sleeping quarters provide comfortable accommodations with generously sized bedrooms and baths, offering plenty of flexibility for family, guests or home-office needs. The finished lower level is a tremendous bonus and offers excellent potential as an in-law suite, guest quarters or private extended living space. Complete with a kitchenette & full bath, this level can easily accommodate multigenerational living while also working beautifully as a recreation room, media room, home office, fitness area or private retreat. New LVP flooring adds a fresh, updated finish to this versatile space. Outdoor living is equally impressive. Step outside to a beautifully enclosed, expansive brick patio surrounded by privacy fencing & mature trees, creating your own private outdoor retreat. With plenty of space for a dining table, grilling station, lounge furniture & entertaining, this charming courtyard-style setting is ideal for summer gatherings, morning coffee or simply relaxing beneath the shade of the established tree canopy. The brick hardscape adds timeless character while the fenced setting provides an added sense of privacy. Ideally situated in Crofton, the home offers convenient access to shopping, dining, recreation & major commuter routes, with Annapolis, Bowie, Odenton, Fort Meade and the Baltimore/Washington corridor all within easy reach. Don't miss this exceptional opportunity to own a spacious, move-in-ready end-unit featuring 5 bedrooms, 3.5 baths, approximately 2,500 finished square feet, fresh paint, beautiful hardwoods, new LVP flooring, a finished lower level with kitchenette & full bath offering in-law suite potential, and a fantastic private fenced brick patio! THERE IS ADDITIONAL RESERVE PARKING AVAILABLE, as well as, ADDITIONAL SPACES ON DRYDEN WAY... NEXT TO THE PATIO ENTRANCE TO THE HOME.
For sale
Price cut: $25K (8/20)
$524,900
1717 Dana St, Crofton, MD 21114
5beds
2,500sqft
Townhouse
Built in 1966
-- sqft lot
$521,800 Zestimate®
$210/sqft
$166/mo HOA
What's special
Wood-burning fireplaceFinished lower levelFreshly painted interiorDesirable end-unit locationCharming courtyard-style settingPrivacy fencingBeautiful hardwood flooring
- 8 days |
- 509 |
- 25 |
Likely to sell faster than
Zillow last checked:
Listing updated:
Listed by:
Jim Bim 443-463-6009,
Winning Edge 4434636009,
Co-Listing Agent: Grant Bim 410-300-6175,
Winning Edge
Source: Bright MLS,MLS#: MDAA2152852
Facts & features
Interior
Bedrooms & bathrooms
- Bedrooms: 5
- Bathrooms: 4
- Full bathrooms: 3
- 1/2 bathrooms: 1
- Main level bathrooms: 1
Rooms
- Room types: Living Room, Dining Room, Primary Bedroom, Bedroom 2, Bedroom 3, Bedroom 4, Bedroom 5, Kitchen, Family Room, In-Law/auPair/Suite, Laundry, Office, Storage Room, Workshop, Primary Bathroom, Full Bath, Half Bath
Primary bedroom
- Features: Ceiling Fan(s), Chair Rail, Attached Bathroom, Walk-In Closet(s), Flooring - HardWood
- Level: Upper
- Area: 234 Square Feet
- Dimensions: 13 X 18
Bedroom 2
- Features: Ceiling Fan(s), Flooring - HardWood
- Level: Upper
- Area: 120 Square Feet
- Dimensions: 10 X 12
Bedroom 3
- Features: Ceiling Fan(s), Built-in Features, Flooring - HardWood
- Level: Upper
- Area: 108 Square Feet
- Dimensions: 9 X 12
Bedroom 4
- Features: Ceiling Fan(s), Flooring - HardWood
- Level: Upper
- Area: 121 Square Feet
- Dimensions: 11 X 11
Bedroom 5
- Features: Flooring - Carpet
- Level: Lower
- Area: 96 Square Feet
- Dimensions: 8 X 12
Primary bathroom
- Features: Bathroom - Tub Shower, Flooring - Ceramic Tile
- Level: Upper
- Area: 50 Square Feet
- Dimensions: 5 X 10
Dining room
- Features: Flooring - HardWood
- Level: Main
- Area: 132 Square Feet
- Dimensions: 11 X 12
Family room
- Features: Flooring - Carpet, Fireplace - Wood Burning
- Level: Main
- Area: 204 Square Feet
- Dimensions: 12 X 17
Other
- Features: Bathroom - Tub Shower
- Level: Lower
- Area: 40 Square Feet
- Dimensions: 5 X 8
Half bath
- Level: Main
- Area: 25 Square Feet
- Dimensions: 5 X 5
Other
- Features: Flooring - Carpet
- Level: Lower
- Area: 132 Square Feet
- Dimensions: 11 X 12
Kitchen
- Features: Countertop(s) - Solid Surface, Double Sink, Flooring - Vinyl, Kitchen - Electric Cooking
- Level: Main
- Area: 117 Square Feet
- Dimensions: 9 X 13
Kitchen
- Level: Lower
Laundry
- Level: Lower
Living room
- Features: Flooring - HardWood
- Level: Main
- Area: 204 Square Feet
- Dimensions: 12 X 17
Office
- Features: Flooring - Carpet
- Level: Main
- Area: 54 Square Feet
- Dimensions: 6 X 9
Storage room
- Level: Lower
Workshop
- Level: Lower
- Area: 528 Square Feet
- Dimensions: 22 X 24
Heating
- Forced Air, Natural Gas
Cooling
- Central Air, Electric
Appliances
- Included: Microwave, Dishwasher, Disposal, Freezer, Oven/Range - Electric, Refrigerator, Gas Water Heater
- Laundry: Has Laundry, Lower Level, Laundry Room
Features
- Bathroom - Tub Shower, Built-in Features, Ceiling Fan(s), Chair Railings, Dining Area, Efficiency, Floor Plan - Traditional, Kitchenette, Primary Bath(s), Walk-In Closet(s)
- Flooring: Hardwood, Vinyl, Carpet, Wood
- Basement: Connecting Stairway
- Number of fireplaces: 1
- Fireplace features: Brick
Interior area
- Total structure area: 3,000
- Total interior livable area: 2,500 sqft
- Finished area above ground: 2,000
- Finished area below ground: 500
Video & virtual tour
Property
Parking
- Total spaces: 2
- Parking features: Assigned, Paved, Parking Lot, On Street
- Has uncovered spaces: Yes
- Details: Assigned Parking, Assigned Space #: 1717
Accessibility
- Accessibility features: None
Features
- Levels: Three
- Stories: 3
- Patio & porch: Brick, Patio, Roof
- Exterior features: Sidewalks
- Pool features: None
- Fencing: Picket,Privacy,Back Yard
Details
- Additional structures: Above Grade, Below Grade
- Parcel number: 020219809388353
- Zoning: R15
- Special conditions: Standard
Construction
Type & style
- Home type: Townhouse
- Architectural style: Colonial
- Property subtype: Townhouse
Materials
- Brick
- Foundation: Permanent
Condition
- New construction: No
- Year built: 1966
Utilities & green energy
- Sewer: Public Sewer
- Water: Public
Community & HOA
Community
- Condo and coop fee: $166 monthly
- Subdivision: Georgetown Houses
HOA
- Has HOA: No
- Amenities included: Common Grounds, Reserved/Assigned Parking
- Services included: Parking Fee, Gas
Location
- Region: Crofton
Financial & listing details
- Price per square foot: $210/sqft
- Tax assessed value: $375,700
- Annual tax amount: $4,369
- Date on market: 8/13/2026
- Listing agreement: Exclusive Right To Sell
- Ownership: Condominium
Estimated market value
$521,800
$496,000 - $548,000
$3,551/mo
Price history
| Date | Event | Price |
|---|---|---|
| 8/20/2026 | Price change | $524,900-4.5%$210/sqft |
Source:  Bright MLS #MDAA2152852 Report a problem Bright MLS #MDAA2152852 Report a problem | ||
| 8/13/2026 | Listed for sale | $549,900$220/sqft |
Source: Bright MLS #MDAA2152852 Report a problem | ||
| 8/14/2015 | Listing removed | $2,500$1/sqft |
Source: Tristar Realty Inc #AA8707883 Report a problem | ||
| 8/13/2015 | Price change | $2,500+13.6%$1/sqft |
Source: Tristar Realty Inc #AA8707883 Report a problem | ||
| 8/6/2015 | Listed for rent | $2,200$1/sqft |
Source: TRISTAR REALTY INC #AA8707883 Report a problem | ||
Public tax history
| Year | Property taxes | Tax assessment |
|---|---|---|
| 2025 | $3,498 -8.3% | $362,033 +3.9% |
| 2024 | $3,815 +4.4% | $348,367 +4.1% |
| 2023 | $3,655 +4.5% | $334,700 |
| 2022 | $3,498 | $334,700 |
| 2021 | $3,498 -2.7% | $334,700 -2.6% |
| 2020 | $3,594 +2.5% | $343,600 |
| 2019 | $3,506 +6% | $343,600 +5.4% |
| 2018 | $3,307 +2.2% | $326,133 +2.8% |
| 2017 | $3,235 | $317,400 +1.3% |
| 2016 | -- | $313,367 +1.3% |
| 2015 | -- | $309,333 +1.3% |
| 2014 | -- | $305,300 |
| 2013 | -- | $305,300 |
| 2012 | -- | $305,300 -9% |
| 2011 | -- | $335,460 +0.2% |
| 2010 | -- | $334,642 +0.2% |
| 2009 | -- | $333,826 +0.2% |
| 2008 | -- | $333,010 +13.3% |
| 2007 | -- | $293,966 +15.3% |
| 2006 | -- | $254,923 +18.1% |
| 2005 | -- | $215,880 +11.7% |
| 2004 | -- | $193,322 +13.2% |
| 2003 | -- | $170,766 +15.2% |
| 2002 | -- | $148,210 |
| 2001 | -- | $148,210 |
Find assessor info on the county website
Monthly payment
Est. payment
Payment breakdown
Explore the cost of this home by adjusting the details. Changes won't be saved.Climate risks
Neighborhood: 21114
Nearby schools
GreatSchools rating
- 8/10Crofton Elementary SchoolGrades: PK-5Distance: 0.1 mi
- 9/10Crofton Middle SchoolGrades: 6-8Distance: 1.6 mi
- 8/10Crofton High SchoolGrades: 9-12Distance: 1.3 mi
Schools provided by the listing agent
- Elementary: Crofton
- Middle: Crofton
- High: Arundel
- District: Anne Arundel County Public Schools
Source: Bright MLS. This data may not be complete. We recommend contacting the local school district to confirm school assignments for this home.
- $477,400-- bd2 ba2k sqft1701 Dana St, Crofton, MD 21114Off Market
- $440,500-- bd2 ba1.6k sqft1713 Dana St, Crofton, MD 21114Off Market
- $436,2003 bd2 ba2.4k sqft1711 Dana St, Crofton, MD 21114Off Market

- $368,8003 bd2 ba2.1k sqft1705 Dana St, Crofton, MD 21114Off Market
- $469,500-- bd2 ba1.6k sqft1715 Dana St, Crofton, MD 21114Off Market
- $428,8003 bd3 ba2k sqft1709 Dana St, Crofton, MD 21114Off Market
- $441,200-- bd3 ba1.6k sqft1707 Dana St, Crofton, MD 21114Off Market
- $404,0002 bd2 ba1.5k sqft1703 Dana St, Crofton, MD 21114Off Market
A local agent can set up tours, give advice and negotiate with sellers.
Similar homes
- $385,5003 bd2 ba1.5k sqft1853 Foxdale Ct, Crofton, MD 21114For Sale

 MLS ID #MDAA2150878, Matthew Briggs, RE/MAX Leading Edge. Bright MLS
 - $374,9003 bd3 ba1.3k sqftCrofton Mews Condo, Crofton, MD 21114For Sale
 MLS ID #MDAA2152824, Joshua Mast, HomeSource Pro Real Estate. Bright MLS
 - $539,8964 bd4 ba2.3k sqft12703 Kincaid Ln, Bowie, MD 20715For Sale
 MLS ID #MDPG2211800, Dawn Long, Samson Properties. Bright MLS
 - $550,0004 bd3 ba2.6k sqft12405 Rambling Ln, Bowie, MD 20715For Sale
 MLS ID #MDPG2211426, Sam Boone, Keller Williams Flagship. Bright MLS
 - $575,0004 bd3 ba2.4k sqft4001 Welsley Ln, Bowie, MD 20715For SaleMLS ID #MDPG2212796, Christian Videla, Redfin Corp. Bright MLS
- $550,0004 bd2 ba2.3k sqft833 Meadow Rd, Severn, MD 21144For SaleMLS ID #MDAA2152240, Liz Osborn, Coldwell Banker Realty. Bright MLS
- $325,0003 bd2 ba1.3k sqft1687 Hart Ct, Crofton, MD 21114For SaleMLS ID #MDAA2148430, Jennifer Young, Keller Williams Realty. Bright MLS
- $535,0004 bd3 ba2.3k sqft12305 Manship Ln, Bowie, MD 20715For SaleMLS ID #MDPG2205672, Sid Polish, Sid Sells Maryland Realty. Bright MLS
- $365,0003 bd3 ba1.3k sqftCrofton Mews Condo, Crofton, MD 21114For SaleMLS ID #MDAA2151784, Kristi Krankowski, RE/MAX One. Bright MLS
- $600,0005 bd4 ba1.9k sqft16320 Lea Dr, Bowie, MD 20715For SaleMLS ID #MDPG2212910, Zoleta Caster, Silver River Properties. Bright MLS
- $514,9004 bd3 ba2.5k sqft807 Hollywood Blvd, Crownsville, MD 21032For SaleMLS ID #MDAA2151446, SALLY KERCHNER, AXEN Realty LLC. Bright MLS
- $529,9994 bd3 ba1.7k sqft15746 Pointer Ridge Dr, Bowie, MD 20716For SaleMLS ID #MDPG2214552, Chris Carranza, Berkshire Hathaway HomeServices PenFed Realty. Bright MLS
- $570,0003 bd3 ba2.1k sqft5611 Park Dr, Bowie, MD 20715For SaleMLS ID #MDPG2208986, Crystal Sullivan, Berkshire Hathaway HomeServices PenFed Realty. Bright MLS
- $524,0004 bd3 ba2.1k sqft1226 Port Echo Ln, Bowie, MD 20716For SaleMLS ID #MDPG2199110, Amber Verdadero, Samson Properties. Bright MLS
- $529,9994 bd2 ba1.4k sqft1350 Ritchie Hwy, Arnold, MD 21012For SaleMLS ID #MDAA2150786, Christina Palmer, Keller Williams Flagship. Bright MLS
- $460,0004 bd2 ba1.4k sqft2610 Kimble Ln, Bowie, MD 20715For SaleMLS ID #MDPG2213028, Aicha Millien, Northrop Realty. Bright MLS
- $499,9004 bd3 ba1.8k sqft12602 Killian Ln, Bowie, MD 20715For SaleMLS ID #MDPG2193684, Sarah Horwath, Long & Foster Real Estate, Inc.. Bright MLS
- $515,0003 bd2 ba2k sqft788 Paul Birch Dr, Crownsville, MD 21032For SaleMLS ID #MDAA2148966, Chris Craddock, EXP Realty, LLC. Bright MLS
- $395,0004 bd3 ba1.9k sqftLions Gate, Odenton, MD 21113For SaleMLS ID #MDAA2153814, Daniela Hashagen, NextHome Premier Real Estate. Bright MLS
- $590,0005 bd4 ba3.1k sqft5557 Levering Ave, Elkridge, MD 21075For SaleMLS ID #MDHW2071952, Rachel Carr, Samson Properties. Bright MLS
