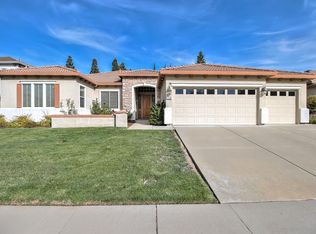
An open and bright SINGLE STORY home w/ four bedrms, three baths, three car garage, and large backyard awaits you! Nestled in a nice, established Roseville neighborhood, you'll be close to good schools, Roseville's many parks, library, and swimming complex, and a multitude of shopping and dining options. The easterly facing backyard is large and private w/ no looming two story homes behind, & is currently a gardener's paradise. It features a large patio, two raised planters, productive fruit trees (orange and lemon), & an extensive drip system throughout. Cultivate to your heart's content or turn the yard into the paradise of your dreams, with room for a pool, sports court, social gathering space, and/or a quiet retreat. YOU decide! Inside you'll find a large primary bedrm w/ backyard access, a spacious bathrm w/ soaking tub, shower, & walk-in closet, a separate wing w/ three bedrms and two baths on the other side, & the kitchen w/ cafe double oven, island w/ sink, & bar counter open to the family rm w/ fireplace plus a formal dining area & separate living rm separating the two. The home was recently repainted inside & out, the HVAC system has been upgraded, section 1 clearance & roof maintenance completed. This home will go fast. See it for yourself before it's gone!
Closed
$737,500
1717 Dashwood Dr, Roseville, CA 95747
4beds
2,562sqft
Single Family Residence
Built in 2000
8,851 Square Feet Lot
$745,700 Zestimate®
$288/sqft
$3,408 Estimated rent
Home value
$745,700
Estimated sales range
Not available
$3,408/mo
Zestimate® history
Owner options
List your home for rent
$3,408/mo
Rent Zestimate®
Find your next renter with Zillow Rental Manager. Plus, with online applications, you can quickly screen prospective tenants – for free.
$3,408/mo
Rent Zestimate®
Refinance and save
$4,648/mo
Est. payment
Refinancing to a lower rate could help reduce your monthly payments and save thousands over the life of the loan.
$4,648/mo
Est. payment
Explore your selling options
Work with a Zillow partner agent
Leverage their expertise and Zillow's premium Showcase listings to get your home seen by more buyers.
Get startedList with your own agent
Get your home in front of millions of buyers by listing it on Zillow.
Learn how to do itSell it yourself
Take full control of how buyers see your home on Zillow by listing For Sale by Owner (FSBO).
List your homeWhat's special
Fruit treesRaised plantersLarge backyardLarge patioFormal dining areaDrip systemBar counter
Zillow last checked:
Listing updated:
Listed by:
John Klein DRE #00994179 916-224-3040,
SZ Real Estate Group
Bought with:
Steven Tse, DRE #01953758
Grand Realty Group
Source: MetroList Services of CA,MLS#: 225031742Originating MLS: MetroList Services, Inc.
Facts & features
Interior
Bedrooms & bathrooms
- Bedrooms: 4
- Bathrooms: 3
- Full bathrooms: 2
- Partial bathrooms: 1
Rooms
- Room types: Master Bathroom, Master Bedroom, Dining Room, Family Room, Great Room, Kitchen, Living Room
Primary bedroom
- Features: Ground Floor, Outside Access
Primary bathroom
- Features: Shower Stall(s), Double Vanity, Soaking Tub, Tile, Tub, Walk-In Closet(s), Window
Dining room
- Features: Breakfast Nook, Formal Room, Dining/Family Combo, Formal Area
Kitchen
- Features: Breakfast Area, Granite Counters, Kitchen Island, Kitchen/Family Combo
Heating
- Central, Fireplace(s), Gas, Natural Gas
Cooling
- Ceiling Fan(s), Central Air
Appliances
- Included: Built-In Electric Oven, Gas Cooktop, Double Oven
- Laundry: Cabinets, Sink, Gas Dryer Hookup, Hookups Only, Inside Room
Features
- Flooring: Carpet, Laminate
- Number of fireplaces: 1
- Fireplace features: Family Room
Interior area
- Total interior livable area: 2,562 sqft
Property
Parking
- Total spaces: 3
- Parking features: Attached
- Attached garage spaces: 3
Features
- Stories: 1
- Fencing: Back Yard,Wood
Lot
- Size: 8,851 Square Feet
- Features: Auto Sprinkler F&R, Garden
Details
- Additional structures: Shed(s)
- Parcel number: 480170028000
- Zoning description: RES
- Special conditions: Standard
Construction
Type & style
- Home type: SingleFamily
- Architectural style: Contemporary
- Property subtype: Single Family Residence
Materials
- Stucco, Frame, Wood
- Foundation: Concrete, Slab
- Roof: Tile
Condition
- Year built: 2000
Details
- Builder name: Elliott Homes
Utilities & green energy
- Sewer: In & Connected, Public Sewer
- Water: Meter on Site, Public
- Utilities for property: Cable Available, DSL Available, Electric, Internet Available, Natural Gas Connected
Community & HOA
Location
- Region: Roseville
Financial & listing details
- Price per square foot: $288/sqft
- Tax assessed value: $752,250
- Price range: $737.5K - $737.5K
- Date on market: 7/5/2025
Price history
| Date | Event | Price |
|---|---|---|
| 5/29/2025 | Sold | $737,500-4.8%$288/sqft |
Source: MetroList Services of CA #225031742 Report a problem | ||
| 4/25/2025 | Pending sale | $775,000$302/sqft |
Source: MetroList Services of CA #225031742 Report a problem | ||
| 4/10/2025 | Listed for sale | $775,000+147.2%$302/sqft |
Source: MetroList Services of CA #225031742 Report a problem | ||
| 5/3/2001 | Sold | $313,500$122/sqft |
Source: Public Record Report a problem | ||
Public tax history
| Year | Property taxes | Tax assessment |
|---|---|---|
| 2026 | -- | $752,250 +59.5% |
| 2025 | $5,038 +1.4% | $471,734 +2% |
| 2024 | $4,970 +1.1% | $462,485 +2% |
| 2023 | $4,917 -0.2% | $453,418 +2% |
| 2022 | $4,926 -0.5% | $444,528 +2% |
| 2021 | $4,953 +0.7% | $435,813 +1% |
| 2020 | $4,917 | $431,345 +2% |
| 2019 | $4,917 -2.8% | $422,888 +2% |
| 2018 | $5,061 +1.3% | $414,597 +2% |
| 2017 | $4,996 +2.4% | $406,469 +2% |
| 2016 | $4,880 +1.7% | $398,500 +1.5% |
| 2015 | $4,800 +1.5% | $392,515 +2% |
| 2014 | $4,729 | $384,827 +11.2% |
| 2013 | -- | $346,000 +8.8% |
| 2012 | -- | $318,000 -2.2% |
| 2011 | -- | $325,000 -2.4% |
| 2010 | -- | $333,059 -5.8% |
| 2009 | -- | $353,555 -1.6% |
| 2008 | -- | $359,149 +2% |
| 2007 | -- | $352,108 +2% |
| 2006 | -- | $345,205 +2% |
| 2005 | -- | $338,437 +2% |
| 2004 | -- | $331,802 +1.9% |
| 2003 | -- | $325,722 +2% |
| 2002 | -- | $319,336 +318.7% |
| 2001 | -- | $76,277 +337.6% |
| 2000 | -- | $17,429 |
Find assessor info on the county website
Neighborhood: Woodcreek Oaks
Nearby homes
- $681,2003 bd2 ba2k sqft1719 Dashwood Dr, Roseville, CA 95747Off Market
- $769,4004 bd3 ba2.3k sqft1715 Dashwood Dr, Roseville, CA 95747Off Market
- $784,5003 bd2 ba2.3k sqft1702 Varick Dr, Roseville, CA 95747Off Market
- $779,0004 bd3 ba2.5k sqft1704 Varick Dr, Roseville, CA 95747Off Market
- $920,0006 bd3 ba3.7k sqft1700 Varick Dr, Roseville, CA 95747Sold
- $893,2005 bd3 ba3.7k sqft1713 Dashwood Dr, Roseville, CA 95747Off Market
- $896,6005 bd3 ba3.7k sqft1721 Dashwood Dr, Roseville, CA 95747Off Market
- $727,9004 bd3 ba2.3k sqft1706 Varick Dr, Roseville, CA 95747Off Market
Nearby schools
GreatSchools rating
- 8/10Coyote Ridge Elementary SchoolGrades: K-5Distance: 0.8 mi
- 6/10Silverado Middle SchoolGrades: 6-8Distance: 0.6 mi
- 9/10Woodcreek High SchoolGrades: 9-12Distance: 0.5 mi
Get a cash offer in 3 minutes
Find out how much your home could sell for in as little as 3 minutes with a no-obligation cash offer.
Estimated market value
$745,700
Get a cash offer in 3 minutes
Find out how much your home could sell for in as little as 3 minutes with a no-obligation cash offer.
Estimated market value
$745,700
- California
- Placer County
- Roseville
- 95747
- Woodcreek Oaks
- 1717 Dashwood Dr
