Skip main navigation
Sold for $775,000
  • $775,000

    1717 Davinci Ln, Clarks Summit, PA 18411

    4beds
    4,589sqft
    Residential, Single Family Residence
    Built in 2006
    1.3 Acres Lot
    $829,500 Zestimate®
    $169/sqft
    $4,111 Estimated rent

    Home value

    $829,500

    $705,000 - $979,000

    $4,111/mo

    Zestimate® history
    Loading
    Loading...

    Owner options

    List your home for rent

    $4,111/mo

    Rent Zestimate®

    Find your next renter with Zillow Rental Manager. Plus, with online applications, you can quickly screen prospective tenants – for free.

    Learn more

    $4,111/mo

    Rent Zestimate®

    Refinance and save

    $5,052/mo

    Est. payment

    Refinancing to a lower rate could help reduce your monthly payments and save thousands over the life of the loan.

    See today's rates

    $5,052/mo

    Est. payment

    Explore your selling options

    Work with a Zillow partner agent

    Leverage their expertise and Zillow's premium Showcase listings to get your home seen by more buyers.

    Get started

    List with your own agent

    Get your home in front of millions of buyers by listing it on Zillow.

    Learn how to do it

    Sell it yourself

    Take full control of how buyers see your home on Zillow by listing For Sale by Owner (FSBO).

    List your home

    What's special

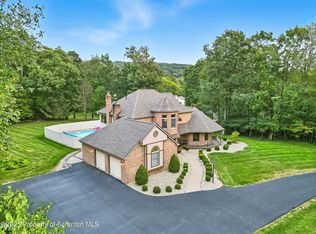
    Beautiful inground poolFully finished basementOwn kitchenThoughtful design elementsConveniently located laundry roomFront porchStone facade fireplace
    This stunning 4-bedroom, 4.5-bath property seamlessly combines luxury with the comfort and functionality of home. The great room boasts vaulted ceilings that complement the ambiance of a stone facade fireplace, while the conveniently located laundry room just off the kitchen adds to the home's practicality.Nestled on 1.3 acres, the expansive outdoor space features a beautiful inground pool--perfect for both entertaining and unwinding in your private oasis.The fully finished basement, complete with its own kitchen, offers flexible options for multigenerational living or accommodating guests. Throughout, spacious, sun-filled rooms and thoughtful design elements create a warm and welcoming atmosphere.With ample space, modern amenities, and peaceful surroundings, this home is a true retreat. Imagine watching the sunset from the front porch for years to come--this is the place where memories are made!

    Zillow last checked:

    Listing updated:

    Listed by:

    Christian Saunders,

    Christian Saunders Real Estate

    Bought with:

    Jesse Vipond, RS340212

    DDP Realty LLC

    Source: GSBR as distributed by MLS GRID,MLS#: SC5291MLS Logo

    Facts & features

    Interior

    Bedrooms & bathrooms
    • Bedrooms: 4
    • Bathrooms: 5
    • Full bathrooms: 4
    • 1/2 bathrooms: 1
    Rooms
    • Room types: Bathroom 2, Master Bedroom, Master Bathroom, Loft, Living Room, Laundry, Kitchen, Foyer, Family Room, Dining Room, Bedroom 4, Bedroom 3, Bedroom 2, Bathroom 5, Bathroom 3
    Primary bedroom
    • Area: 224 Square Feet
    • Dimensions: 12.8 x 17.5
    Bedroom 2
    • Area: 167.9 Square Feet
    • Dimensions: 11.5 x 14.6
    Bedroom 3
    • Area: 168.19 Square Feet
    • Dimensions: 12.1 x 13.9
    Bedroom 4
    • Area: 128.88 Square Feet
    • Dimensions: 11.6 x 11.11
    Bedroom 4
    • Area: 113.68 Square Feet
    • Dimensions: 11.6 x 9.8
    Primary bathroom
    • Area: 153.6 Square Feet
    • Dimensions: 12.8 x 12
    Bathroom 2
    • Description: Half Bath
    • Area: 27.84 Square Feet
    • Dimensions: 5.8 x 4.8
    Bathroom 3
    • Area: 32 Square Feet
    • Dimensions: 7.11 x 4.5
    Bathroom 5
    • Area: 90.72 Square Feet
    • Dimensions: 11.2 x 8.1
    Dining room
    • Area: 158.7 Square Feet
    • Dimensions: 11.5 x 13.8
    Family room
    • Area: 197.23 Square Feet
    • Dimensions: 12.1 x 16.3
    Foyer
    • Area: 129.36 Square Feet
    • Dimensions: 7.7 x 16.8
    Kitchen
    • Area: 533.36 Square Feet
    • Dimensions: 23.6 x 22.6
    Kitchen
    • Area: 183.75 Square Feet
    • Dimensions: 17.5 x 10.5
    Laundry
    • Area: 59.2 Square Feet
    • Dimensions: 7.3 x 8.11
    Living room
    • Area: 291.72 Square Feet
    • Dimensions: 15.6 x 18.7
    Living room
    • Area: 728.89 Square Feet
    • Dimensions: 42.6 x 17.11
    Loft
    • Area: 239.89 Square Feet
    • Dimensions: 14.9 x 16.1
    Heating
    • Propane
    Cooling
    • Central Air
    Appliances
    • Included: Other
    Features
    • Eat-in Kitchen, Kitchen Island
    • Flooring: Bamboo, Tile
    • Basement: Finished
    • Attic: Crawl Opening
    • Fireplace features: Living Room
    Interior area
    • Total structure area: 4,589
    • Total interior livable area: 4,589 sqft
    • Finished area above ground: 2,956
    • Finished area below ground: 1,633

    Property

    Parking
    • Total spaces: 2
    • Parking features: Driveway, Garage
    • Garage spaces: 2
    • Has uncovered spaces: Yes
    Features
    • Stories: 2
    • Exterior features: Private Yard
    • Pool features: Fenced, Outdoor Pool
    Lot
    • Size: 1.3 Acres
    • Dimensions: 206 x 357
    • Features: Irregular Lot, Level, Landscaped
    Details
    • Parcel number: 1110301002854
    • Zoning: Residential

    Construction

    Type & style
    • Home type: SingleFamily
    • Architectural style: Traditional
    • Property subtype: Residential, Single Family Residence
    Materials
    • Frame
    • Foundation: Concrete Perimeter
    • Roof: Shingle
    Condition
    • New construction: No
    • Year built: 2006

    Utilities & green energy

    • Electric: 200+ Amp Service
    • Sewer: Septic Tank
    • Water: Well
    • Utilities for property: Electricity Connected

    Community & HOA

    Community
    • Subdivision: Summit Lake Acres
    Location
    • Region: Clarks Summit

    Financial & listing details

    • Price per square foot: $169/sqft
    • Tax assessed value: $25,200
    • Annual tax amount: $5,219
    • Date on market: 10/9/2024
    • Cumulative days on market: 258 days
    • Listing terms: Cash,Conventional
    • Electric utility on property: Yes
    • Road surface type: Asphalt

    Price history

    DateEventPrice
    8/7/2025Sold$775,000-3.1%$169/sqft
    Source: GSBR as distributed by MLS GRID #SC5291 Report a problem
    6/24/2025Pending sale$799,900$174/sqft
    Source: GSBR as distributed by MLS GRID #SC5291 Report a problem
    6/19/2025Price change$799,900-7.5%$174/sqft
    Source: GSBR as distributed by MLS GRID #SC5291 Report a problem
    6/6/2025Price change$864,900-1.7%$188/sqft
    Source: GSBR as distributed by MLS GRID #SC5291 Report a problem
    4/29/2025Price change$879,900-2.2%$192/sqft
    Source: GSBR as distributed by MLS GRID #SC5291 Report a problem
    2/17/2025Price change$899,900-5.3%$196/sqft
    Source: GSBR as distributed by MLS GRID #SC5291 Report a problem
    10/9/2024Listed for sale$949,900+2.7%$207/sqft
    Source: GSBR as distributed by MLS GRID #SC5291 Report a problem
    10/2/2024Listing removed--
    Source: Owner Report a problem
    9/21/2024Listed for sale$925,000$202/sqft
    Source: Owner Report a problem

    Public tax history

    Tax history is unavailable.

    Neighborhood: 18411

    Nearby schools

    GreatSchools rating
    Get pre-qualified for a loan
    At Zillow Home Loans, we can pre-qualify you in as little as 5 minutes with no impact to your credit score.

    An equal housing lender. NMLS #10287.

    Sell for more on Zillow
    Get a Zillow Showcase℠ listing at no additional cost and you could sell for .
    $829,500
    2% more
    +$16,590
    With Zillow Showcase(estimated)
    $846,090