Skip main navigation
Closed
  • $696,000

    1717 Dawn Redwood Trl, Knoxville, TN 37922

    3beds
    2,950sqft
    Single Family Residence, Residential
    Built in 1987
    0.47 Acres Lot
    $696,100 Zestimate®
    $236/sqft
    $3,402 Estimated rent

    Home value

    $696,100

    $661,000 - $731,000

    $3,402/mo

    Zestimate® history
    Loading
    Loading...

    Owner options

    List your home for rent

    $3,402/mo

    Rent Zestimate®

    Find your next renter with Zillow Rental Manager. Plus, with online applications, you can quickly screen prospective tenants – for free.

    Learn more

    $3,402/mo

    Rent Zestimate®

    Refinance and save

    $4,058/mo

    Est. payment

    Refinancing to a lower rate could help reduce your monthly payments and save thousands over the life of the loan.

    See today's rates

    $4,058/mo

    Est. payment

    Explore your selling options

    Work with a Zillow partner agent

    Leverage their expertise and Zillow's premium Showcase listings to get your home seen by more buyers.

    Get started

    List with your own agent

    Get your home in front of millions of buyers by listing it on Zillow.

    Learn how to do it

    Sell it yourself

    Take full control of how buyers see your home on Zillow by listing For Sale by Owner (FSBO).

    List your home

    What's special

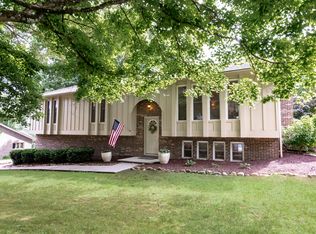
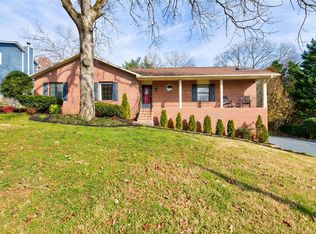
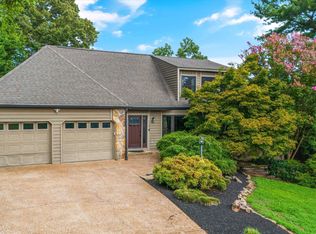
    Welcome home to this immaculate, all-brick ranch in the sought-after Lake Ridge neighborhood. This one owner home perfectly matches comfort with convenience, offering main-level living and a partially finished basement ready to adapt to your lifestyle. You will be greeted by a well manicured yard, enhanced curb appeal that includes mature trees, flat driveway, and side entry garage. The heart of the home features a warm, inviting living space that flows seamlessly into the expansive kitchen and anchors the back of the house, perfect for gathering loved ones. Enjoy the ultimate convenience of having the primary suite, laundry, and main living areas all on one floor. Downstairs, the partially finished basement offers a versatile retreat--ideal for a cozy media room, home gym, or workshop, while still providing abundant storage space. The true showstopper is the expansive, spectacular screened porch, offering the ultimate private retreat. You will also enjoy a private primary suite veranda for an indoor-outdoor lifestyle. From the pristine hardwood floors to the Pella windows, the pride of ownership shines through every corner of this home. No detail has been overlooked; the current owners, who also custom built the home, have thoughtfully preserved this property as a one of kind find in the heart of West Knoxville. You will also appreciate the commercial grade electrical system throughout, and gas heat when cold weather hits. This classic- all- brick home is ready for you and won't last long. This prime location offers quick, easy access to Pellissippi Parkway, McGhee Tyson Airport, and a commercial hub featuring Target, Publix, and local favorites like Soccer Taco and Cazzy's Corner Grill. This home is located less than ''3 minutes'' from Carl Cowan Park (boat launch & walking trails), Admiral Farragut Park, and the Tennessee River (Fort Loudon Lake). Great schools all around too! Buyer to verify all information. Schedule your private showing today.

    Zillow last checked:

    Listing updated:

    Listed by:

    Steve Doty 865-693-3232,

    Realty Executives Associates,

    Tonja Doty,

    Realty Executives Associates

    Bought with:

    Taylor Demario, 339535

    Keller Williams Realty

    Source: RealTracs MLS as distributed by MLS GRID,MLS#: 3306647MLS Logo

    Facts & features

    Interior

    Bedrooms & bathrooms
    • Bedrooms: 3
    • Bathrooms: 3
    • Full bathrooms: 2
    • 1/2 bathrooms: 1
    Dining room
    • Features: Formal
    • Level: Formal
    Kitchen
    • Features: Pantry
    • Level: Pantry
    Living room
    • Features: Great Room
    • Level: Great Room
    Other
    • Features: Breakfast Room
    • Level: Breakfast Room
    Other
    • Features: Utility Room
    • Level: Utility Room
    Heating
    • Central, Electric, Heat Pump, Natural Gas
    Cooling
    • Central Air, Ceiling Fan(s)
    Appliances
    • Included: Dishwasher, Disposal, Microwave, Range
    • Laundry: Washer Hookup, Electric Dryer Hookup
    Features
    • Walk-In Closet(s), Pantry, Ceiling Fan(s), High Speed Internet
    • Flooring: Wood, Tile, Vinyl
    • Basement: Crawl Space,Partially Finished,Exterior Entry
    • Number of fireplaces: 1
    • Fireplace features: Gas
    Interior area
    • Total structure area: 2,950
    • Total interior livable area: 2,950 sqft
    • Finished area above ground: 2,412
    • Finished area below ground: 538

    Property

    Parking
    • Total spaces: 2
    • Parking features: Garage Door Opener, Garage Faces Side
    • Garage spaces: 2
    Features
    • Levels: Two
    • Patio & porch: Deck, Porch, Covered
    • Exterior features: Balcony
    • Has view: Yes
    • View description: Lake
    • Has water view: Yes
    • Water view: Lake
    Lot
    • Size: 0.47 Acres
    • Dimensions: 120 x 164.36 x IRR
    • Features: Other
    • Topography: Other
    Details
    • Parcel number: 154JD018
    • Special conditions: Standard
    • Other equipment: Irrigation System

    Construction

    Type & style
    • Home type: SingleFamily
    • Architectural style: Traditional
    • Property subtype: Single Family Residence, Residential
    Materials
    • Other, Brick
    Condition
    • New construction: No
    • Year built: 1987

    Utilities & green energy

    • Sewer: Public Sewer
    • Water: Public
    • Utilities for property: Electricity Available, Natural Gas Available, Water Available, Cable Connected
    Green energy
    • Energy efficient items: Windows, Doors

    Community & HOA

    Community
    • Security: Security System
    • Subdivision: Lake Ridge Unit 2
    HOA
    • Has HOA: Yes
    • HOA fee: $50 annually
    Location
    • Region: Knoxville

    Financial & listing details

    • Price per square foot: $236/sqft
    • Tax assessed value: $439,100
    • Annual tax amount: $1,706
    • Date on market: 6/5/2026
    • Electric utility on property: Yes

    Price history

    DateEventPrice
    7/27/2026Sold$696,000+1%$236/sqft
    Source: RealTracs MLS as distributed by MLS GRID #3306647 Report a problem
    6/13/2026Pending sale$689,000$234/sqft
    Source: East Tennessee Realtors #1343567 Report a problem
    6/5/2026Listed for sale$689,000+3952.9%$234/sqft
    Source: East Tennessee Realtors #1343567 Report a problem
    8/1/1984Sold$17,000$6/sqft
    Source: Agent Provided Report a problem

    Public tax history

    YearProperty taxesTax assessment
    2025$1,706 $109,775
    2024$1,706 $109,775
    2023$1,706 $109,775
    2022$1,706 +11.5%$109,775 +52.1%
    2021$1,530 $72,150 -75%
    2020$1,530 $288,600
    2019$1,530 $288,600
    2018$1,530 --
    2017$1,530 +0.3%$72,150
    2016$1,525 --
    2015$1,525 --
    2014$1,525 0%--
    2013$1,525 -54%--
    2012$3,314 --
    2011$3,314 $68,750
    2010$3,314 $68,750
    2009$3,314 -0.5%$68,750 +13.6%
    2008$3,329 +0%$60,525
    2007$3,329 $60,525
    2006$3,329 $60,525
    2005$3,329 +6.8%$60,525 +16.7%
    2004$3,118 +6.2%$51,875
    2003$2,936 $51,875
    2002-- $51,875
    2001-- $51,875 +16.4%
    2000-- $44,550
    Find assessor info on the county website

    Neighborhood: 37922

    Nearby schools

    GreatSchools rating
    Schools provided by the listing agent
    • Elementary: Northshore Elementary School
    • Middle: West Valley Middle School
    • High: Bearden High School

    Source: RealTracs MLS as distributed by MLS GRID. This data may not be complete. We recommend contacting the local school district to confirm school assignments for this home.

    Get pre-qualified for a loan
    At Zillow Home Loans, we can pre-qualify you in as little as 5 minutes with no impact to your credit score.

    An equal housing lender. NMLS #10287.