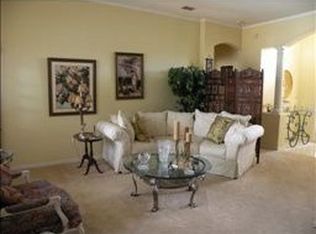
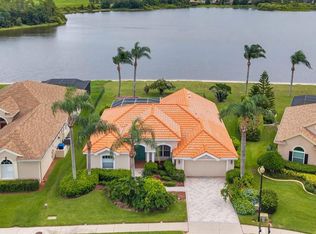
Welcome to this stunning Lakefront property in the gated community of Fox Wood at Trinity. This 3 Bedroom, 2 Bathroom home offers a bright, open layout with picturesque views of the serene Lake. The spacious Kitchen flows seamlessly into the living and dining areas, making it ideal for both everyday living and entertaining. Step outside to find a beautiful private Pool area perfect for relaxation or family gatherings, all while overlooking the peaceful lake. The Primary suite is a true retreat, featuring water views, ample closet space, and a luxurious ensuite bathroom. Two additional bedrooms offer comfort and flexibility for family, guests, or a home office. The 2 Car Garage provides extra storage and convenience, while the meticulously landscaped yard enhances the home’s curb appeal. Fox Wood at Trinity offers a gated community lifestyle with parks, playgrounds, and access scenic walking trails. With easy access to local amenities, top-rated schools, and a short drive to the greater Tampa area, this home combines peaceful lakefront living with convenience. A truly special find, ready for you to make it your own. NEWER ROOF (2017) LET'S GET IT SOLD!!!
Sold for $495,000
$495,000
1717 Daylily Dr, New Port Richey, FL 34655
3beds
2,101sqft
Single Family Residence
Built in 1999
9,487 Square Feet Lot
$484,300 Zestimate®
$236/sqft
$3,199 Estimated rent
Home value
$484,300
$436,000 - $538,000
$3,199/mo
Zestimate® history
Owner options
List your home for rent
$3,199/mo
Rent Zestimate®
Find your next renter with Zillow Rental Manager. Plus, with online applications, you can quickly screen prospective tenants – for free.
$3,199/mo
Rent Zestimate®
Refinance and save
$3,506/mo
Est. payment
Refinancing to a lower rate could help reduce your monthly payments and save thousands over the life of the loan.
$3,506/mo
Est. payment
Explore your selling options
Work with a Zillow partner agent
Leverage their expertise and Zillow's premium Showcase listings to get your home seen by more buyers.
Get startedList with your own agent
Get your home in front of millions of buyers by listing it on Zillow.
Learn how to do itSell it yourself
Take full control of how buyers see your home on Zillow by listing For Sale by Owner (FSBO).
List your homeWhat's special
Lakefront propertyBeautiful private pool areaWater viewsPeaceful lakeSpacious kitchenBright open layoutLiving and dining areas
Zillow last checked:
Listing updated:
Listing Provided by:
John Brokalakis 727-403-9788,
FUTURE HOME REALTY 800-921-1330
Bought with:
Johanna Diaz, 3432342
RE/MAX ALLIANCE GROUP
Source: Stellar MLS,MLS#: W7869444 Originating MLS: West Pasco
Originating MLS: West Pasco
Facts & features
Interior
Bedrooms & bathrooms
- Bedrooms: 3
- Bathrooms: 2
- Full bathrooms: 2
Primary bedroom
- Features: Walk-In Closet(s)
- Level: First
Bedroom 2
- Features: Built-in Closet
- Level: First
Bedroom 3
- Features: Built-in Closet
- Level: First
Dining room
- Level: First
Kitchen
- Level: First
Living room
- Level: First
Heating
- Central
Cooling
- Central Air
Appliances
- Included: Dishwasher, Disposal, Dryer, Gas Water Heater, Microwave, Range, Refrigerator, Washer, Water Softener
- Laundry: Inside
Features
- Ceiling Fan(s), Eating Space In Kitchen, High Ceilings, Kitchen/Family Room Combo, Open Floorplan, Split Bedroom, Walk-In Closet(s)
- Flooring: Carpet, Ceramic Tile, Laminate
- Doors: Sliding Doors
- Windows: Blinds
- Has fireplace: No
Interior area
- Total structure area: 3,055
- Total interior livable area: 2,101 sqft
Property
Parking
- Total spaces: 2
- Parking features: Garage - Attached
- Attached garage spaces: 2
Features
- Levels: One
- Stories: 1
- Patio & porch: Covered, Enclosed, Screened
- Exterior features: Irrigation System, Rain Gutters
- Has private pool: Yes
- Pool features: Screen Enclosure
- Fencing: Chain Link
- Has view: Yes
- View description: Water, Lake
- Has water view: Yes
- Water view: Water,Lake
- Waterfront features: Lake Front
Lot
- Size: 9,487 sqft
Details
- Parcel number: 1626360020000000730
- Zoning: MPUD
- Special conditions: None
Construction
Type & style
- Home type: SingleFamily
- Property subtype: Single Family Residence
Materials
- Block, Stucco
- Foundation: Slab
- Roof: Shingle
Condition
- New construction: No
- Year built: 1999
Utilities & green energy
- Sewer: Public Sewer
- Water: Public
- Utilities for property: BB/HS Internet Available, Fire Hydrant, Public, Street Lights, Underground Utilities
Community & neighborhood
Community
- Community features: Deed Restrictions, Gated Community - No Guard, Irrigation-Reclaimed Water, Park, Playground, Sidewalks
Location
- Region: New Port Richey
- Subdivision: FOX WOOD PH 01
HOA & financial
HOA
- Has HOA: Yes
- HOA fee: $138 monthly
- Amenities included: Basketball Court, Fence Restrictions, Gated, Park, Playground, Security
- Services included: Common Area Taxes, Reserve Fund, Trash
- Association name: MANAGEMENT & ASSOCIATES
- Association phone: 813-443-2000
- Second association name: TRINITY MASTER
Other fees
- Pet fee: $0 monthly
Other financial information
- Total actual rent: 0
Other
Other facts
- Listing terms: Cash,Conventional,FHA,VA Loan
- Ownership: Fee Simple
- Road surface type: Asphalt
Price history
| Date | Event | Price |
|---|---|---|
| 5/30/2025 | Sold | $495,000-6.6%$236/sqft |
Source:  Stellar MLS #W7869444 Report a problem Stellar MLS #W7869444 Report a problem | ||
| 3/20/2025 | Pending sale | $530,000$252/sqft |
Source: Stellar MLS #W7869444 Report a problem | ||
| 2/18/2025 | Price change | $530,000-7%$252/sqft |
Source: Stellar MLS #W7869444 Report a problem | ||
| 2/1/2025 | Price change | $569,900-2.6%$271/sqft |
Source: Stellar MLS #W7869444 Report a problem | ||
| 11/18/2024 | Price change | $585,000-2.5%$278/sqft |
Source: Stellar MLS #W7869444 Report a problem | ||
| 10/29/2024 | Listed for sale | $599,900+973.2%$286/sqft |
Source: Stellar MLS #W7869444 Report a problem | ||
| 12/28/1998 | Sold | $55,900$27/sqft |
Source: Public Record Report a problem | ||
Public tax history
| Year | Property taxes | Tax assessment |
|---|---|---|
| 2024 | $3,630 +3.8% | $237,290 |
| 2023 | $3,496 +11.1% | $237,290 +3% |
| 2022 | $3,147 +1.9% | $230,380 +6.1% |
| 2021 | $3,087 +1.6% | $217,160 +1.4% |
| 2020 | $3,037 +1.7% | $214,170 +2.3% |
| 2019 | $2,985 | $209,360 +1.9% |
| 2018 | $2,985 +1.9% | $205,465 |
| 2017 | $2,930 +0.5% | $205,465 +4.2% |
| 2016 | $2,916 +0.6% | $197,100 +0.7% |
| 2015 | $2,899 +2.7% | $195,730 -5.9% |
| 2014 | $2,822 | $208,094 +4.6% |
| 2013 | -- | $199,013 +5.8% |
| 2012 | -- | $188,109 -3.5% |
| 2011 | -- | $194,891 -2.6% |
| 2010 | -- | $200,157 -13.9% |
| 2009 | -- | $232,590 -13.2% |
| 2008 | -- | $267,858 -9.2% |
| 2007 | -- | $294,947 -0.9% |
| 2006 | -- | $297,671 +31.8% |
| 2005 | -- | $225,874 +19.6% |
| 2004 | -- | $188,838 +2.9% |
| 2003 | -- | $183,445 +3.4% |
| 2002 | -- | $177,419 +10.8% |
| 2000 | -- | $160,189 |
| 1999 | -- | $160,189 |
Find assessor info on the county website
Neighborhood: Trinity

Nearby schools
GreatSchools rating
- 9/10Trinity Elementary SchoolGrades: PK-5Distance: 1 mi
- 8/10Seven Springs Middle SchoolGrades: 6-8Distance: 1.4 mi
- 7/10James W. Mitchell High SchoolGrades: 9-12Distance: 1.2 mi
Schools provided by the listing agent
- Elementary: Seven Springs Elementary-PO
- Middle: Seven Springs Middle-PO
- High: J.W. Mitchell High-PO
Source: Stellar MLS. This data may not be complete. We recommend contacting the local school district to confirm school assignments for this home.
Get a cash offer in 3 minutes
Find out how much your home could sell for in as little as 3 minutes with a no-obligation cash offer.
Estimated market value
$484,300
Get a cash offer in 3 minutes
Find out how much your home could sell for in as little as 3 minutes with a no-obligation cash offer.
Estimated market value
$484,300
- Florida
- Pasco County
- New Port Richey
- 34655
- Trinity
- 1717 Daylily Dr
Nearby cities
Nearby neighborhoods
Nearby zip codes
Other New Port Richey Topics
