Skip main navigation
Off market
Street View
  • $388,100

    1717 E 18th St APT 5T, Brooklyn, NY 11229

    2beds
    980sqft
    Cooperative
    Built in 1957
    -- sqft lot
    $388,100 Zestimate®
    $396/sqft
    $2,726 Estimated rent

    Home value

    $388,100

    $353,000 - $427,000

    $2,726/mo

    Zestimate® history
    Loading
    Loading...

    Owner options

    List your home for rent

    $2,726/mo

    Rent Zestimate®

    Find your next renter with Zillow Rental Manager. Plus, with online applications, you can quickly screen prospective tenants – for free.

    Learn more

    $2,726/mo

    Rent Zestimate®

    Refinance and save

    $2,882/mo

    Est. payment

    Refinancing to a lower rate could help reduce your monthly payments and save thousands over the life of the loan.

    See today's rates

    $2,882/mo

    Est. payment

    Explore your selling options

    Work with a Zillow partner agent

    Leverage their expertise and Zillow's premium Showcase listings to get your home seen by more buyers.

    Get started

    List with your own agent

    Get your home in front of millions of buyers by listing it on Zillow.

    Learn how to do it

    Sell it yourself

    Take full control of how buyers see your home on Zillow by listing For Sale by Owner (FSBO).

    List your home

    What's special

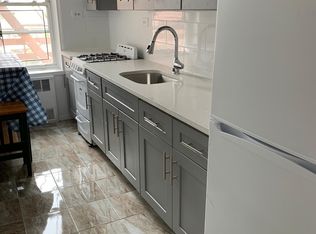
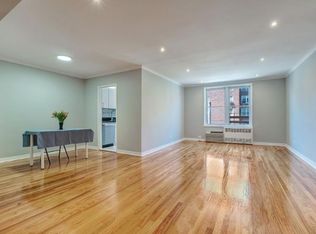
    A completely renovated two bedroom, one bathroom coop (Jr. 4) in one of the nicest and well-maintained buildings (The Lamont), in the Midwood/Homecrest area of Brooklyn. Overall Apartment Features: 1. Original hardwood floors throughout the apartment and under the carpets in the bedroom 2. Lots of natural light in all rooms 3. Recessed lights (with dimmers) in all rooms except the bathroom 4. Custom wooden window blinds 5. Ample closet space 6. Wired for Verizon FIOS Main Living Area: 1. Expansive living space and hallway with foyer 2. Hallway includes three large closets (including a coat closet) 3. Foyer expansive enough to serve as a dining area 4. Large chandelier over the foyer/dining area 5. Large living room faces west which gets afternoon sun 6. Large Friedrich air conditioner included in the room Master Bedroom: 1. Over-sized bedroom with carpeted floors and two windows 2. His and her closets converted to a combined, deep closet with recessed lighting inside 3. Friedrich air conditioner included in the room Second Bedroom: 1. Perfect for an office or children’s bedroom 2. Carpeted floors 3. Deep closet with shelves 4. Two windows 5. Friedrich air conditioner included in the room Kitchen: 1. Great size for cooking with window for ventilation 2. Open kitchen with bar counter 3. Stainless steel appliances (Range with oven, over the hood microwave, full size dishwasher and refrigerator) 4. Granite counter tops and mosaic back splash 5. Lots of kitchen cabinets for storage Bathroom: 1. Vanity with quartz counter top 2. Ceramic tiles and mosaic borders 3. One window for light and ventilation Building Features: 1. Doorman building with newly renovated lobby and hallways, security cameras, two elevators, two new laundry facilities, and a community room 2. Short wait for a garage space and separate storage 3. Building accepts pets on a case by case basis 4. Parents buying for children not allowed 5. Sub lease is allowed after 2 years 6. Maintenance ($ 804) includes heat, hot water, gas and real estate taxes Location: 1. Situated between Kings Highway and Ocean Avenue and two blocks from the Kings Highway subway stop where the Express B train and local Q train will take you to Midtown in 35 minutes. 2. Beautiful Marine Park Salt Marsh Center is 1.5 miles away 3. Multiple parks, playgrounds and child care facilities in the area 4. Neighborhood teaming with shops, restaurants and cafes, especially Kings Highway which is a block away

    This property is off market, which means it's not currently listed for sale or rent on Zillow. This may be different from what's available on other websites or public sources.
    Facts & features

    Interior

    Bedrooms & bathrooms
    • Bedrooms: 2
    • Bathrooms: 1
    • Full bathrooms: 1
    Heating
    • Forced air, Gas
    Cooling
    • Refrigerator
    Appliances
    • Included: Dishwasher, Freezer, Microwave, Range / Oven, Refrigerator
    Features
    • Flooring: Tile, Carpet, Hardwood
    • Basement: None
    • Has fireplace: No
    Interior area
    • Total interior livable area: 980 sqft

    Property

    Parking
    • Parking features: Garage - Attached, On-street
    Details
    • Parcel number: 06801000131831305T

    Construction

    Type & style
    • Home type: Cooperative
    Condition
    • Year built: 1957

    Community & HOA

    Community
    • Features: Doorman
    HOA
    • Has HOA: Yes
    • HOA fee: $804 monthly
    Location
    • Region: Brooklyn

    Financial & listing details

    • Price per square foot: $396/sqft

    Price history

    DateEventPrice
    3/24/2021Listing removed--
    Source: Owner Report a problem
    1/18/2017Listing removed$345,000$352/sqft
    Source: Owner Report a problem
    10/25/2016Listed for sale$345,000+65.1%$352/sqft
    Source: Owner Report a problem
    1/15/2010Sold$209,000$213/sqft
    Source: Public Record Report a problem

    Public tax history

    YearProperty taxesTax assessment
    2010-- --
    2009-- --
    Find assessor info on the county website

    Neighborhood: Sheepshead Bay

    Nearby schools

    GreatSchools rating