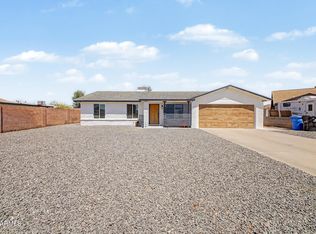
Experience the perfect blend of comfort and convenience in this fabulous two-story home with NO HOA - nestled on a desirable cul-de-sac lot! 2-car garage and an RV gate. Check out the inviting open floor plan enhanced by tile flooring, neutral tone, tons of natural light, and soaring vaulted ceilings that add to the spacious feel. The kitchen offers stainless steel appliances, abundant cabinetry, and granite counters. Upstairs, the serene primary bedroom provides a peaceful retreat, complete with plush carpet, well-sized closets, and a private bathroom with dual sinks. Generous-sized backyard includes a gazebo, an ideal setting for outdoor entertaining, relaxing evenings, or weekend gatherings with loved ones and friends. Don't miss this amazing opportunity! Pergola does not convey.
For sale
$405,000
1717 E GREENWAY Circle, Phoenix, AZ 85042
3beds
1,298sqft
Single Family Residence
Built in 1986
8,607 Square Feet Lot
$-- Zestimate®
$312/sqft
$-- HOA
What's special
Inviting open floor planRv gateSerene primary bedroomGenerous-sized backyardTons of natural lightAbundant cabinetryGranite counters
- 17 days |
- 588 |
- 58 |
Likely to sell faster than
Zillow last checked:
Listing updated:
Listed by:
Refugio Payan 602-942-1410,
West USA Realty
Source: ARMLS,MLS#: 7050156
Facts & features
Interior
Bedrooms & bathrooms
- Bedrooms: 3
- Bathrooms: 3
- Full bathrooms: 3
Heating
- Electric
Cooling
- Central Air, Ceiling Fan(s)
Appliances
- Included: Built-in Microwave, Dishwasher, Disposal, Electric Range
- Laundry: Inside, Gas Dryer Hookup
Features
- High Speed Internet, Granite Counters, Double Vanity, Upstairs, Vaulted Ceiling(s), 3/4 Bath Master Bdrm
- Flooring: Carpet, Tile
- Windows: Screens, Double Pane Windows
- Has basement: No
- Has fireplace: No
Interior area
- Total structure area: 1,298
- Total interior livable area: 1,298 sqft
Property
Parking
- Total spaces: 4
- Parking features: Attached, RV Gate, Garage Door Opener, Direct Access, Side Vehicle Entry
- Attached garage spaces: 2
- Uncovered spaces: 2
Features
- Stories: 2
- Patio & porch: Patio
- Spa features: None
- Fencing: Back Yard,Block
Lot
- Size: 8,607 Square Feet
- Features: North/South Exposure, Desert Front, Cul-De-Sac, Gravel/Stone Front, Gravel/Stone Back, Grass Back
Details
- Additional structures: Gazebo
- Parcel number: 12293122
Construction
Type & style
- Home type: SingleFamily
- Architectural style: Contemporary
- Property subtype: Single Family Residence
Materials
- Stucco, Wood Frame, Painted
- Roof: Composition
Condition
- Year built: 1986
Utilities & green energy
- Sewer: Public Sewer
- Water: City Water
Community & HOA
Community
- Subdivision: SOUTH MOUNTAIN VISTA UNIT 1 LOT 1-114
HOA
- Has HOA: No
- Services included: No Fees
Location
- Region: Phoenix
Financial & listing details
- Price per square foot: $312/sqft
- Tax assessed value: $313,500
- Annual tax amount: $1,315
- Date on market: 7/5/2026
- Cumulative days on market: 18 days
- Listing terms: Cash,Conventional,FHA,VA Loan
- Ownership: Fee Simple
Estimated market value
Not available
Estimated sales range
Not available
Not available
Price history
| Date | Event | Price |
|---|---|---|
| 7/5/2026 | Listed for sale | $405,000+76.1%$312/sqft |
Source:  ARMLS #7050156 Report a problem ARMLS #7050156 Report a problem | ||
| 3/11/2019 | Sold | $230,000+1.9%$177/sqft |
Source: ARMLS #5880399 Report a problem | ||
| 2/11/2019 | Pending sale | $225,700$174/sqft |
Source: West USA Realty #5880399 Report a problem | ||
| 2/8/2019 | Listed for sale | $225,700+165.8%$174/sqft |
Source: West USA Realty #5880399 Report a problem | ||
| 7/18/2011 | Listing removed | $84,900+6.1%$65/sqft |
Source: Visual Tour #4529023 Report a problem | ||
| 3/9/2011 | Sold | $80,000-5.8%$62/sqft |
Source: ARMLS #4529023 Report a problem | ||
| 1/31/2011 | Listed for sale | $84,900+89.1%$65/sqft |
Source: RE/MAX Diamond #4529023 Report a problem | ||
| 9/14/2010 | Sold | $44,900-10%$35/sqft |
Source: Public Record Report a problem | ||
| 8/11/2010 | Price change | $49,900-9.1%$38/sqft |
Source: RE/MAX Diamond #4423722 Report a problem | ||
| 7/21/2010 | Price change | $54,900-19.3%$42/sqft |
Source: RE/MAX Diamond #4423722 Report a problem | ||
| 4/8/2010 | Listed for sale | $68,000-15%$52/sqft |
Source: Pruven Real Estate #4328552 Report a problem | ||
| 1/19/2010 | Sold | $80,000-33.9%$62/sqft |
Source: Public Record Report a problem | ||
| 12/27/2000 | Sold | $121,000+34.4%$93/sqft |
Source: Public Record Report a problem | ||
| 9/11/1998 | Sold | $90,000$69/sqft |
Source: Public Record Report a problem | ||
Public tax history
| Year | Property taxes | Tax assessment |
|---|---|---|
| 2025 | $1,315 +2.6% | $31,350 -5.2% |
| 2024 | $1,281 +3.1% | $33,080 +274.9% |
| 2023 | $1,242 +2.1% | $8,823 -57.5% |
| 2022 | $1,216 -1.8% | $20,770 +13.6% |
| 2021 | $1,239 +3.5% | $18,280 +4.7% |
| 2020 | $1,197 +2.9% | $17,460 +11.6% |
| 2019 | $1,162 | $15,650 +12.1% |
| 2018 | $1,162 +7.3% | $13,960 +23.4% |
| 2017 | $1,084 +13.5% | $11,310 +14.6% |
| 2016 | $955 +0.9% | $9,870 +12.7% |
| 2015 | $946 | $8,760 +30.6% |
| 2014 | -- | $6,710 +29.8% |
| 2013 | -- | $5,170 -5.5% |
| 2012 | -- | $5,470 -34.3% |
| 2011 | -- | $8,330 -27.6% |
| 2010 | -- | $11,510 -29.1% |
| 2009 | -- | $16,230 -11.1% |
| 2008 | -- | $18,250 +22.9% |
| 2007 | -- | $14,850 +28.6% |
| 2006 | -- | $11,550 |
| 2005 | -- | $11,550 +23.5% |
| 2004 | -- | $9,350 |
| 2003 | -- | $9,350 +16.1% |
| 2002 | -- | $8,050 |
Find assessor info on the county website
Monthly payment
Est. payment
Payment breakdown
Explore the cost of this home by adjusting the details. Changes won't be saved.Climate risks
Neighborhood: South Mountain
Nearby schools
GreatSchools rating
- 5/10T G Barr SchoolGrades: PK-8Distance: 0.4 mi
- 2/10South Mountain High SchoolGrades: 9-12Distance: 1.4 mi
Schools provided by the listing agent
- Elementary: T G Barr School
- Middle: T G Barr School
- High: South Mountain High School
- District: Roosevelt Elementary District
Source: ARMLS. This data may not be complete. We recommend contacting the local school district to confirm school assignments for this home.
- $376,900-- bd2 ba1.1k sqft1721 E Greenway Cir, Phoenix, AZ 85042Off Market
- $325,000-- bd2 ba1.2k sqft1713 E Greenway Cir, Phoenix, AZ 85042Off Market
- $334,5003 bd2 ba1.1k sqft1718 E Carson Rd, Phoenix, AZ 85042Off Market
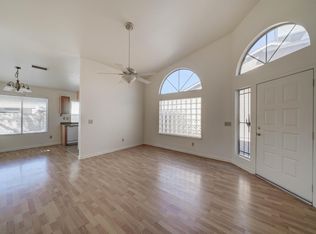
- $384,9003 bd3 ba1.7k sqft1722 E Carson Rd, Phoenix, AZ 85042Off Market
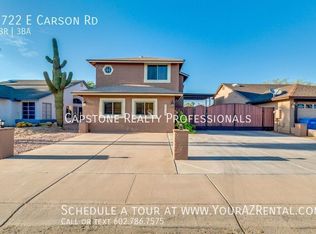
- $339,7003 bd2 ba1.1k sqft1714 E Carson Rd, Phoenix, AZ 85042Off Market
- $344,7003 bd3 ba1.2k sqft1709 E Greenway Cir, Phoenix, AZ 85042Off Market
- $329,8003 bd2 ba1.1k sqft1726 E Carson Rd, Phoenix, AZ 85042Off Market
- $320,400-- bd2 ba1.2k sqft1725 E Greenway Cir, Phoenix, AZ 85042Off Market
A local agent can set up tours, give advice and negotiate with sellers.
Similar homes
- $475,0002 bd2 ba1.8k sqft3312 E MALDONADO Drive, Phoenix, AZ 85042For Sale
 MLS ID #7056755, Deanna Heinze, eXp Realty. ARMLS
 - $469,9003 bd3 ba1.6k sqft2845 E FREMONT Road, Phoenix, AZ 85042For Sale
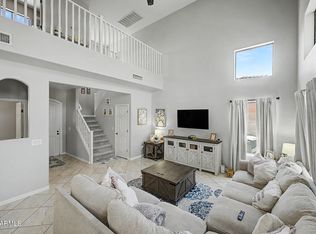 MLS ID #7048335, Tomyal Emptage, W and Partners, LLC. ARMLS
 - $399,9003 bd2 ba1.1k sqft4216 E HANO Street, Phoenix, AZ 85044For Sale
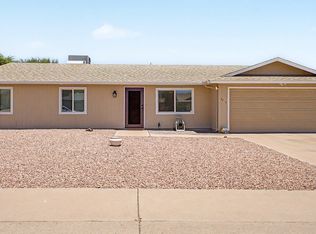 MLS ID #7051208, Laurie J Robbins, Keller Williams Realty Sonoran Living. ARMLS
 - $415,0003 bd2 ba1.4k sqft5211 S 43RD Place, Phoenix, AZ 85040For Sale
 MLS ID #7023984, Bubba Clement, Keller Williams Arizona Realty. ARMLS
 - $420,0003 bd2 ba1.1k sqft9405 S 45TH Place, Phoenix, AZ 85044For SaleMLS ID #7048566, Lucie Franco, Locality Real Estate. ARMLS
- $389,9993 bd2 ba1.7k sqft7517 S 15TH Drive, Phoenix, AZ 85041For SaleMLS ID #7037803, Cindy Rojas, DeLex Realty. ARMLS
- $450,0002 bd2 ba1.1k sqft4711 E PIEDMONT Road, Phoenix, AZ 85044For SaleMLS ID #7049418, Santosh George Cherian, West USA Realty. ARMLS
- $393,0003 bd2 ba1.5k sqft4470 W ALLEN Street, Laveen, AZ 85339For SaleMLS ID #7051654, Rodolfo Franco, HomeSmart. ARMLS
- $410,0003 bd2 ba1.4k sqft5735 W JONES Avenue, Phoenix, AZ 85043For SaleMLS ID #7052459, Carlos A. Cicero, West USA Realty. ARMLS
- $375,0003 bd2 ba1.4k sqft5221 E SAGUARO Circle, Phoenix, AZ 85044For SaleMLS ID #7016627, Kimberly D Brewer, eXp Realty. ARMLS
- $387,0003 bd2 ba1.6k sqft3227 W MINTON Street, Phoenix, AZ 85041For SaleMLS ID #7030628, Tamara L Kasim, West USA Realty. ARMLS
- $390,0003 bd2 ba1.2k sqft4024 W VALLEY VIEW Drive, Laveen, AZ 85339For SaleMLS ID #7014128, Angel Ramos-Rojas, Realty of America LLC. ARMLS
- $420,0003 bd2 ba1.5k sqft2633 S 81ST Lane, Phoenix, AZ 85043For SaleMLS ID #7037301, Ryan O'Sullivan, American Key Realty. ARMLS
- $435,0005 bd3 ba1.9k sqft3414 W T RYAN Lane, Phoenix, AZ 85041For SaleMLS ID #7044192, Shereen Tawil, West USA Realty. ARMLS
- $389,9003 bd2 ba1.2k sqft5925 W CROCUS Drive, Glendale, AZ 85306For SaleMLS ID #7057012, James Lanier, Lanier Real Estate, LLC. ARMLS
- $372,8002 bd2 ba1.2k sqft3131 E LEGACY Drive #2001, Phoenix, AZ 85042For SaleMLS ID #7024077, Missy Palmer, Barrett Real Estate. ARMLS
- $425,0003 bd2 ba1.5k sqft6955 S NEWPORT Court, Chandler, AZ 85249For SaleMLS ID #7055616, Carol Gruber, Realty ONE Group. ARMLS
- $385,0003 bd2 ba1.4k sqft7310 N 88TH Lane, Glendale, AZ 85305For SaleMLS ID #7056955, Doreen Inzalaco, Citiea. ARMLS
- $485,0003 bd2 ba1.5k sqft4860 E CAPISTRANO Avenue, Phoenix, AZ 85044For SaleMLS ID #7042371, Santosh George Cherian, West USA Realty. ARMLS
- $398,0003 bd2 ba1.8k sqft7631 W MIAMI Street, Phoenix, AZ 85043For SaleMLS ID #7042941, Chanier Owens, eXp Realty. ARMLS
