Welcome to this NEW stunning 4-bedroom, 3.5-bathroom residence in the prestigious gated community of Overlook at Forest Knoll.
Situated on a spacious lot exceeding 18,000 square feet, the home features a welcoming facade with stone accents, a three-car garage, a paver driveway, and an RV gate.
Discover bright and spacious living areas for relaxation and memorable moments with loved ones. Wood-look floors, recessed lighting, and sliding glass windows that merge indoor and outdoor activities are some features that you'll also adore. Hone your cooking skills in the sleek kitchen showcasing SS appliances with a wall oven, built-in ice maker, quartz counters, built-in ice maker, pristine white cabinets, a walk-in pantry, and a center island. Retreat to the luxurious primary bedroom, a true sanctuary with a lavish ensuite boasting dual sinks, a make-up vanity, a soaking tub, and a generous walk-in closet. Outside, the sizable backyard offers an array of potential for your creative landscaping ideas and tranquil neighborhood views. This gem will sell fast!
Sold for $1,315,000
$1,315,000
1717 E MINTON Street, Mesa, AZ 85203
4beds
4baths
3,079sqft
Single Family Residence
Built in 2024
0.43 Acres Lot
$1,288,900 Zestimate®
$427/sqft
$4,762 Estimated rent
Home value
$1,288,900
$1.17M - $1.42M
$4,762/mo
Zestimate® history
Owner options
List your home for rent
$4,762/mo
Rent Zestimate®
Find your next renter with Zillow Rental Manager. Plus, with online applications, you can quickly screen prospective tenants – for free.
$4,762/mo
Rent Zestimate®
Refinance and save
$6,174/mo
Est. payment
Refinancing to a lower rate could help reduce your monthly payments and save thousands over the life of the loan.
$6,174/mo
Est. payment
Explore your selling options
Work with a Zillow partner agent
Leverage their expertise and Zillow's premium Showcase listings to get your home seen by more buyers.
Get startedList with your own agent
Get your home in front of millions of buyers by listing it on Zillow.
Learn how to do itSell it yourself
Take full control of how buyers see your home on Zillow by listing For Sale by Owner (FSBO).
List your homeWhat's special
Three-car garageRv gateSpacious lotPaver drivewayLuxurious primary bedroomStone accentsSizable backyard
Zillow last checked:
Listing updated:
Listed by:
Tyler Blair 480-771-4847,
eXp Realty,
Mackenzie McFarlane 480-240-0294,
eXp Realty
Bought with:
Mackenzie McFarlane, SA675342000
eXp Realty
Source: ARMLS,MLS#: 6786892
Facts & features
Interior
Bedrooms & bathrooms
- Bedrooms: 4
- Bathrooms: 4
Heating
- Electric
Cooling
- Central Air, Ceiling Fan(s)
Features
- High Speed Internet, Breakfast Bar, Full Bth Master Bdrm
- Windows: Double Pane Windows
- Has basement: No
Interior area
- Total structure area: 3,079
- Total interior livable area: 3,079 sqft
Property
Parking
- Total spaces: 3
- Parking features: Garage
- Garage spaces: 3
Features
- Stories: 1
- Pool features: None
- Spa features: None
- Fencing: Block
Lot
- Size: 0.43 Acres
- Features: Gravel/Stone Front
Details
- Parcel number: 13604142
Construction
Type & style
- Home type: SingleFamily
- Property subtype: Single Family Residence
Materials
- Wood Frame, Painted
- Roof: Tile
Condition
- Year built: 2024
Details
- Builder name: Providence Homes
Utilities & green energy
- Sewer: Public Sewer
- Water: City Water
Community & HOA
Community
- Features: Biking/Walking Path
- Subdivision: OVERLOOK AT FOREST KNOLL
HOA
- Has HOA: Yes
- Services included: Maintenance Grounds
- HOA fee: $165 monthly
- HOA name: Overlook@ForestKnoll
- HOA phone: 480-649-0543
Location
- Region: Mesa
Financial & listing details
- Price per square foot: $427/sqft
- Tax assessed value: $221,600
- Annual tax amount: $563
- Date on market: 8/16/2025
- Cumulative days on market: 102 days
- Listing terms: Cash,Conventional
- Ownership: Fee Simple
Price history
| Date | Event | Price |
|---|---|---|
| 3/31/2025 | Sold | $1,315,000-6.1%$427/sqft |
Source:  ARMLS #6786892 Report a problem ARMLS #6786892 Report a problem | ||
| 3/3/2025 | Pending sale | $1,399,990$455/sqft |
Source: ARMLS #6786892 Report a problem | ||
| 1/22/2025 | Price change | $1,399,9900%$455/sqft |
Source: ARMLS #6786892 Report a problem | ||
| 11/21/2024 | Listed for sale | $1,399,991$455/sqft |
Source: ARMLS #6786892 Report a problem | ||
Public tax history
| Year | Property taxes | Tax assessment |
|---|---|---|
| 2025 | $563 +0.5% | $33,240 +21.6% |
| 2024 | $561 -0.8% | $27,345 +425.3% |
| 2023 | $565 +1.6% | $5,206 -42.3% |
| 2022 | $556 | $9,015 +922.1% |
| 2021 | -- | $882 |
Find assessor info on the county website
Neighborhood: Forest Knoll North
Nearby homes
- $1,448,0960.346 Acres1705 E Minton St, Mesa, AZ 85203Sold
- $1,308,0004 bd4 ba3.2k sqft2533 N Williams St, Mesa, AZ 85203Off Market

- $950,0005 bd3 ba3.1k sqft2530 N Hall Cir, Mesa, AZ 85203For Sale
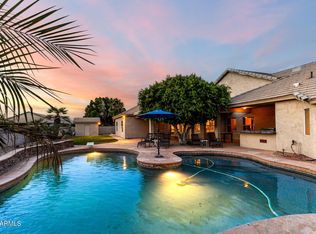
- $889,9004 bd3 ba3.2k sqft1724 E Mallory St, Mesa, AZ 85203Off Market
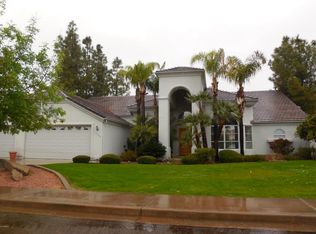
- $928,5005 bd2 ba3.2k sqft1736 E Mallory St, Mesa, AZ 85203Off Market
- $911,5004 bd3 ba3.3k sqft1712 E Mallory St, Mesa, AZ 85203Off Market
- $1,459,9004 bd5 ba3.6k sqft2532 N Williams St, Mesa, AZ 85203Sold
- $1,405,0004 bd4 ba3.4k sqft1657 E Minton St, Mesa, AZ 85203Sold
Nearby schools
GreatSchools rating
- 9/10Hermosa Vista Elementary SchoolGrades: PK-6Distance: 0.7 mi
- 6/10Stapley Junior High SchoolGrades: 7-9Distance: 2 mi
- 6/10Mountain View High SchoolGrades: 9-12Distance: 1.9 mi
Schools provided by the listing agent
- Elementary: Franklin At Brimhall Elementary
- Middle: Stapley Junior High School
- High: Mountain View High School
- District: Mesa Unified District
Source: ARMLS. This data may not be complete. We recommend contacting the local school district to confirm school assignments for this home.
Get a cash offer in 3 minutes
Find out how much your home could sell for in as little as 3 minutes with a no-obligation cash offer.
Estimated market value
$1,288,900
Get a cash offer in 3 minutes
Find out how much your home could sell for in as little as 3 minutes with a no-obligation cash offer.
Estimated market value
$1,288,900
- Arizona
- Maricopa County
- Mesa
- 85203
- Forest Knoll North
- 1717 E MINTON Street
Nearby cities
Nearby neighborhoods
Nearby zip codes
Other Mesa Topics
