Skip main navigation
Sold for $2,625,000
  • $2,625,000

    1717 E MYRTLE Avenue, Phoenix, AZ 85020

    4beds
    5baths
    3,700sqft
    Single Family Residence
    Built in 2024
    0.52 Acres Lot
    $2,911,000 Zestimate®
    $709/sqft
    $6,632 Estimated rent

    Home value

    $2,911,000

    $2.59M - $3.23M

    $6,632/mo

    Zestimate® history
    Loading
    Loading...

    Owner options

    List your home for rent

    $6,632/mo

    Rent Zestimate®

    Find your next renter with Zillow Rental Manager. Plus, with online applications, you can quickly screen prospective tenants – for free.

    Learn more

    $6,632/mo

    Rent Zestimate®

    Refinance and save

    $11,994/mo

    Est. payment

    Refinancing to a lower rate could help reduce your monthly payments and save thousands over the life of the loan.

    See today's rates

    $11,994/mo

    Est. payment

    Explore your selling options

    Work with a Zillow partner agent

    Leverage their expertise and Zillow's premium Showcase listings to get your home seen by more buyers.

    Get started

    List with your own agent

    Get your home in front of millions of buyers by listing it on Zillow.

    Learn how to do it

    Sell it yourself

    Take full control of how buyers see your home on Zillow by listing For Sale by Owner (FSBO).

    List your home

    What's special

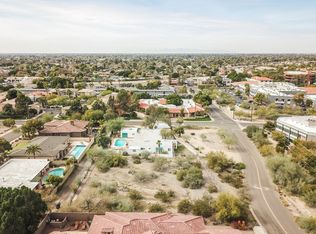
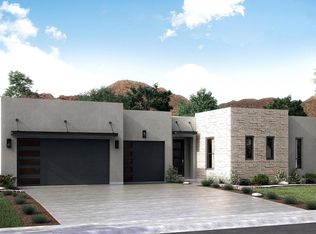
    NEW CONSTRUCTION - Estimated Completion late March/ early April 2024. Another Custom Luxury Design by Circle Road Ventures. A home with architectural impact & sleek design. Your new home has mountain views with easy access to the Biltmore, North Central Phoenix & downtown. Within Madison School boundaries. Nearby premier entertaining, shopping, and dining destinations. This stunning home has a 856 sq ft oversized 3 car garage, 515 sq ft back patio, and 417 sq ft ramada with full outdoor kitchen. Soaring 12 ft. ceilings with tons of natural light, multiple fireplaces, and a backyard built for entertaining and relaxation. Can't find the home of your dreams? It's being built for you right now. Stunning design with all the extras to make your Phoenix living an elevated experience. 4 bedrooms 5 bathrooms (one outside for outdoor party convenience) Indoor & Outdoor fireplaces in all the right places Full kitchen with 4 (yes you read that right) 4 ovens Leathered Quartz Countertops in the kitchen 2 dishwashers Full butler pantry Double Islands Morning room Statement entry glass pivot door Gas range Tankless Water heater Stunning Mountain Views Oversized laundry room Huge primary closet Stand-alone tub Oversized shower Outdoor kitchen will have grill, smoker, and pizza oven! Outdoor bar Custom 34 ft pool Hot tub Easy to maintain landscaping Open layout Peaceful neighborhood Additional front parking Parks & restaurants in walking distance All hard surface floors Custom cabinetry Custom woodwork Designer finishes throughout 2 full size refrigerators wine fridge (indoors) beverage center (outdoors)

    Zillow last checked:

    Listing updated:

    Listed by:

    Jennifer Taege 602-663-0174,

    Compass,

    Christopher J Taege 480-619-7686,

    Compass

    Bought with:

    Chris J. Purull, SA652137000

    Compass

    Source: ARMLS,MLS#: 6665475MLS Logo

    Facts & features

    Interior

    Bedrooms & bathrooms
    • Bedrooms: 4
    • Bathrooms: 5
    Heating
    • Natural Gas
    Cooling
    • Central Air, Ceiling Fan(s), ENERGY STAR Qualified Equipment, Programmable Thmstat
    Appliances
    • Included: Dryer, Washer, Refrigerator, Built-in Microwave, Dishwasher, Gas Range, Gas Oven
    • Laundry: Inside
    Features
    • Pantry, Granite Counters, Double Vanity, Kitchen Island, Full Bth Master Bdrm, Separate Shwr & Tub
    • Flooring: Tile
    • Windows: Low Emissivity Windows, Double Pane Windows, ENERGY STAR Qualified Windows
    • Has basement: No
    • Number of fireplaces: 3
    Interior area
    • Total structure area: 3,700
    • Total interior livable area: 3,700 sqft

    Property

    Parking
    • Total spaces: 7
    • Parking features: Garage, Open
    • Garage spaces: 3
    • Uncovered spaces: 4
    Features
    • Stories: 1
    • Patio & porch: Covered, Patio
    • Exterior features: Built-in Barbecue
    • Has private pool: Yes
    • Has spa: Yes
    • Spa features: Heated, Private
    • Fencing: Block
    • Has view: Yes
    • View description: Mountain(s)
    Lot
    • Size: 0.52 Acres
    • Features: North/South Exposure, Desert Back, Desert Front, Cul-De-Sac, Synthetic Grass Back
    Details
    • Additional structures: Gazebo
    • Parcel number: 16426023D

    Construction

    Type & style
    • Home type: SingleFamily
    • Architectural style: Contemporary
    • Property subtype: Single Family Residence
    Materials
    • Stucco, Wood Frame, Painted
    • Roof: Composition
    Condition
    • Under Construction
    • New construction: No
    • Year built: 2024
    Details
    • Builder name: Boyjin Development
    • Warranty included: Yes

    Utilities & green energy

    • Sewer: Public Sewer
    • Water: City Water
    Green energy
    • Water conservation: Tankless Ht Wtr Heat

    Community & HOA

    Community
    • Features: Playground, Biking/Walking Path
    • Subdivision: DESIERTO SIERRA LOTS 5 THRU 27
    HOA
    • Has HOA: No
    • Services included: No Fees
    Location
    • Region: Phoenix

    Financial & listing details

    • Price per square foot: $709/sqft
    • Annual tax amount: $2,680
    • Date on market: 3/5/2024
    • Listing terms: Cash,Conventional,1031 Exchange
    • Ownership: Fee Simple

    Price history

    DateEventPrice
    4/18/2024Sold$2,625,000-2.6%$709/sqft
    Source: ARMLS #6665475 Report a problem
    3/5/2024Pending sale$2,695,000+22.5%$728/sqft
    Source: ARMLS #6665475 Report a problem
    1/23/2024Listing removed$2,200,000$595/sqft
    Source: ARMLS #6452727 Report a problem
    2/24/2023Listing removed--
    Source: HomeSmart Report a problem
    2/23/2023Listed for sale$2,200,000$595/sqft
    Source: ARMLS #6452727 Report a problem
    1/17/2023Pending sale$2,200,000$595/sqft
    Source: ARMLS #6452727 Report a problem
    9/17/2022Listed for sale$2,200,000+193.3%$595/sqft
    Source: ARMLS #6452727 Report a problem
    8/18/2022Listing removed--
    Source: HomeSmart Report a problem
    6/8/2022Listed for sale$750,000$203/sqft
    Source: HomeSmart #6413215 Report a problem
    5/17/2022Listing removed--
    Source: HomeSmart Report a problem
    2/17/2022Listed for sale$750,000$203/sqft
    Source: HomeSmart #6356215 Report a problem
    2/9/2022Listing removed--
    Source: HomeSmart Report a problem
    12/6/2021Listed for sale$750,000$203/sqft
    Source: HomeSmart #6328843 Report a problem

    Public tax history

    Tax history is unavailable.

    Neighborhood: Camelback East

    Nearby schools

    GreatSchools rating
    Schools provided by the listing agent
    • Elementary: Madison Heights Elementary School
    • Middle: Madison #1 Middle School
    • High: Camelback High School
    • District: Madison Elementary District

    Source: ARMLS. This data may not be complete. We recommend contacting the local school district to confirm school assignments for this home.

    Get a cash offer in 3 minutes
    Find out how much your home could sell for in as little as 3 minutes with a no-obligation cash offer.
    Estimated market value
    $2,911,000
    Get a cash offer in 3 minutes
    Find out how much your home could sell for in as little as 3 minutes with a no-obligation cash offer.
    Estimated market value
    $2,911,000