Welcome to this beautifully redone Colonial Home. Features 4 bedrooms- 2.5 bathrooms-large living room-Formal Dining Room-Eat-in Kitchen with Breakfast Bar, Kitchen has ALL new cabinets, Appliances and Granite Countertops and tile flooring-Huge Family room with Fireplace-Spacious four Bedrooms-Primary Bedroom with Full Bath also Second floor full Hall Bathroom both with new Cabinets Sink, Tub and Tile. Four season room with hot tub, new flooring with Propane heater, that leads to a side deck and patio.
Huge Family room/Rec room in spacious basement all new with Tile floors. Also, area for extra extensive storage or future den/home office.
New Bosch heating and cooling system.
Step outside large front porch-rear paver patio-Large flat rear yard for all your entertaining or quiet relaxing setting.
Conveniently located to all major highways, eating establishments, shopping and medical facilities.
Sold for $522,500
$522,500
1717 Elmhurst Dr, Whitehall, PA 18052
4beds
2,862sqft
Single Family Residence
Built in 1976
0.38 Acres Lot
$-- Zestimate®
$183/sqft
$2,695 Estimated rent
Home value
Not available
Estimated sales range
Not available
$2,695/mo
Zestimate® history
Owner options
List your home for rent
$2,695/mo
Rent Zestimate®
Find your next renter with Zillow Rental Manager. Plus, with online applications, you can quickly screen prospective tenants – for free.
$2,695/mo
Rent Zestimate®
Refinance and save
$3,447/mo
Est. payment
Refinancing to a lower rate could help reduce your monthly payments and save thousands over the life of the loan.
$3,447/mo
Est. payment
Explore your selling options
Work with a Zillow partner agent
Leverage their expertise and Zillow's premium Showcase listings to get your home seen by more buyers.
Get startedList with your own agent
Get your home in front of millions of buyers by listing it on Zillow.
Learn how to do itSell it yourself
Take full control of how buyers see your home on Zillow by listing For Sale by Owner (FSBO).
List your homeWhat's special
New cabinetsLarge flat rear yardLarge front porchPropane heaterRear paver patioSide deckExtra extensive storage
Zillow last checked:
Listing updated:
Listed by:
Wasyl M. Onulack, Jr. 610-823-7850,
CENTURY 21 Keim Realtors
Bought with:
Bob Susko Jr., RS275850
RE/MAX Real Estate
Kevin Azar, RS334236
RE/MAX Real Estate
Source: GLVR,MLS#: 762118 Originating MLS: Lehigh Valley MLS
Originating MLS: Lehigh Valley MLSFacts & features
Interior
Bedrooms & bathrooms
- Bedrooms: 4
- Bathrooms: 3
- Full bathrooms: 2
- 1/2 bathrooms: 1
Primary bedroom
- Description: Hardwood floors
- Level: Second
- Dimensions: 17.00 x 12.50
Bedroom
- Description: Hardwood floors
- Level: Second
- Dimensions: 14.50 x 12.50
Bedroom
- Description: Hardwood floors
- Level: Second
- Dimensions: 12.00 x 10.00
Bedroom
- Description: Hardwood floors
- Level: Second
- Dimensions: 11.00 x 10.00
Primary bathroom
- Description: All tile
- Level: Second
- Dimensions: 7.50 x 5.50
Dining room
- Level: First
- Dimensions: 14.00 x 11.00
Family room
- Description: Wioth Fireplace and cherry hardwood floors
- Level: First
- Dimensions: 21.50 x 15.00
Other
- Description: All Tile
- Level: Second
- Dimensions: 10.00 x 7.50
Half bath
- Description: Tile floor
- Level: First
- Dimensions: 5.50 x 5.00
Kitchen
- Description: Title floor w/8' x 8' Breakfast bar
- Level: First
- Dimensions: 12.00 x 11.00
Laundry
- Level: First
- Dimensions: 13.50 x 5.00
Living room
- Level: First
- Dimensions: 26.00 x 15.00
Other
- Description: finished storage or future den/office
- Level: Basement
- Dimensions: 21.00 x 14.00
Recreation
- Description: Tile floor
- Level: Basement
- Dimensions: 27.00 x 24.00
Sunroom
- Description: Heated four season room
- Level: First
- Dimensions: 22.00 x 18.00
Heating
- Heat Pump
Cooling
- Central Air, Whole House Fan
Appliances
- Included: Dishwasher, Electric Oven, Electric Range, Electric Water Heater, Microwave
- Laundry: Washer Hookup, Dryer Hookup
Features
- Attic, Dining Area, Separate/Formal Dining Room, Eat-in Kitchen, Storage
- Flooring: Engineered Hardwood, Hardwood, Tile
- Basement: Exterior Entry,Concrete,Partially Finished
- Has fireplace: Yes
- Fireplace features: Family Room
Interior area
- Total interior livable area: 2,862 sqft
- Finished area above ground: 2,214
- Finished area below ground: 648
Property
Parking
- Total spaces: 2
- Parking features: Attached, Garage
- Attached garage spaces: 2
Features
- Stories: 2
- Patio & porch: Deck, Patio
- Exterior features: Deck, Patio, Shed
Lot
- Size: 0.38 Acres
Details
- Additional structures: Shed(s)
- Parcel number: 549811451524 1
- Zoning: R-4
- Special conditions: None
Construction
Type & style
- Home type: SingleFamily
- Architectural style: Colonial
- Property subtype: Single Family Residence
Materials
- Aluminum Siding, Brick
- Foundation: Basement
- Roof: Asphalt,Fiberglass
Condition
- Year built: 1976
Utilities & green energy
- Electric: 200+ Amp Service, Circuit Breakers
- Sewer: Public Sewer
- Water: Public
Community & HOA
Community
- Subdivision: Village Green
Location
- Region: Whitehall
Financial & listing details
- Price per square foot: $183/sqft
- Tax assessed value: $261,000
- Annual tax amount: $7,652
- Date on market: 8/2/2025
- Cumulative days on market: 16 days
- Ownership type: Fee Simple
Price history
| Date | Event | Price |
|---|---|---|
| 9/19/2025 | Sold | $522,500-2.8%$183/sqft |
Source:  GLVR #762118 Report a problem GLVR #762118 Report a problem | ||
| 8/18/2025 | Pending sale | $537,500$188/sqft |
Source: GLVR #762118 Report a problem | ||
| 8/2/2025 | Listed for sale | $537,500+3%$188/sqft |
Source: GLVR #762118 Report a problem | ||
| 8/2/2025 | Listing removed | -- |
Source: Owner Report a problem | ||
| 7/9/2025 | Listed for sale | $522,000-0.9%$182/sqft |
Source: Owner Report a problem | ||
| 11/3/2024 | Listing removed | -- |
Source: Owner Report a problem | ||
| 8/5/2024 | Price change | $527,000-0.5%$184/sqft |
Source: Owner Report a problem | ||
| 6/6/2024 | Listed for sale | $529,900-7%$185/sqft |
Source: Owner Report a problem | ||
| 6/5/2024 | Listing removed | $569,900$199/sqft |
Source: GLVR #737253 Report a problem | ||
| 5/4/2024 | Listed for sale | $569,900+4.6%$199/sqft |
Source: GLVR #737253 Report a problem | ||
| 5/4/2024 | Listing removed | -- |
Source: Owner Report a problem | ||
| 4/25/2024 | Listed for sale | $544,9000%$190/sqft |
Source: Owner Report a problem | ||
| 4/6/2024 | Listing removed | -- |
Source: Owner Report a problem | ||
| 3/21/2024 | Listed for sale | $545,000+89.9%$190/sqft |
Source: Owner Report a problem | ||
| 9/20/2022 | Sold | $287,000$100/sqft |
Source: Public Record Report a problem | ||
Public tax history
| Year | Property taxes | Tax assessment |
|---|---|---|
| 2025 | $7,913 +7% | $261,000 |
| 2024 | $7,396 +2.1% | $261,000 |
| 2023 | $7,243 | $261,000 |
| 2022 | $7,243 +4% | $261,000 |
| 2021 | $6,962 +4% | $261,000 |
| 2020 | $6,694 +11034.6% | $261,000 |
| 2019 | $60 | $261,000 |
| 2018 | $60 | $261,000 |
| 2017 | -- | $261,000 |
| 2016 | -- | $261,000 |
| 2015 | -- | $261,000 |
| 2014 | -- | $261,000 +296.7% |
| 2012 | -- | $65,800 |
| 2011 | -- | $65,800 |
| 2010 | -- | $65,800 |
| 2009 | -- | $65,800 |
| 2008 | -- | $65,800 |
| 2007 | -- | $65,800 |
| 2006 | -- | $65,800 |
| 2005 | -- | $65,800 |
| 2004 | -- | $65,800 |
| 2003 | -- | $65,800 |
| 2002 | -- | $65,800 |
| 2000 | -- | $65,800 |
Find assessor info on the county website
Neighborhood: Fullerton
Nearby homes
- $387,6003 bd2 ba1.3k sqft1719 Elmhurst Dr, Whitehall, PA 18052Off Market
- $412,5004 bd2 ba2.4k sqft1715 Elmhurst Dr, Whitehall, PA 18052Sold
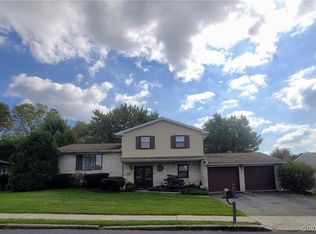
- $478,8004 bd2 ba2.2k sqft1721 Elmhurst Dr, Whitehall, PA 18052Off Market
- $415,3003 bd2 ba1.7k sqft1713 Elmhurst Dr, Whitehall, PA 18052Off Market
- $372,9003 bd1 ba1.4k sqft195 Gallagher Rd, Whitehall, PA 18052Off Market
- $391,3003 bd2 ba1.6k sqft205 Gallagher Rd, Whitehall, PA 18052Off Market
- $504,8004 bd2 ba2.7k sqft175 Gallagher Rd, Whitehall, PA 18052Off Market
- $420,8003 bd2 ba1.7k sqft1716 Elmhurst Dr, Whitehall, PA 18052Off Market
Nearby schools
GreatSchools rating
- NAClarence M Gockley El SchoolGrades: K-1Distance: 0.8 mi
- 6/10Whitehall-Coplay Middle SchoolGrades: 6-8Distance: 0.9 mi
- 6/10Whitehall High SchoolGrades: 9-12Distance: 1 mi
Schools provided by the listing agent
- District: Whitehall-Coplay
Source: GLVR. This data may not be complete. We recommend contacting the local school district to confirm school assignments for this home.


Get pre-qualified for a loan
At Zillow Home Loans, we can pre-qualify you in as little as 5 minutes with no impact to your credit score.An equal housing lender. NMLS #10287.
- Pennsylvania
- Lehigh County
- Whitehall
- 18052
- Fullerton
- 1717 Elmhurst Dr
Nearby cities
Nearby neighborhoods
Nearby zip codes
Other Whitehall Topics
