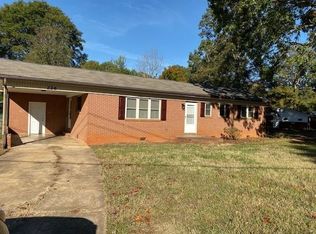
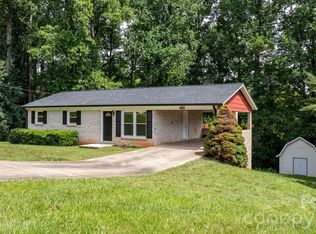
Move-in ready! The seller is providing a pre-paid 1-year home warranty of the buyer's choice at closing for added peace of mind, covering major mechanical systems including the HVAC (subject to warranty terms and conditions) for this well-maintained brick home. Offering 3 bedrooms, 2 full baths, plus a spacious bonus room—perfect for a home office, den, or guest suite—the 1,460 sq. ft. layout features upgraded, scratch- and water-resistant LVP flooring and tile baths with newer toilets. Outside, mature landscaping, window blinds, and a well-maintained roof ensure complete convenience, all situated just minutes from I-40, major highways, shopping, dining, and the local YMCA.
Property is being sold as-is.
Don't miss this incredible opportunity—schedule your showing today before it's gone!
Under contract-no show
Price cut: $9.9K (8/10)
$245,000
1717 Emmanuel Church Rd, Conover, NC 28613
3beds
1,460sqft
Single Family Residence
Built in 1961
0.37 Acres Lot
$-- Zestimate®
$168/sqft
$-- HOA
What's special
Well-maintained brick homeMature landscapingWell-maintained roofWindow blinds
- 87 days
- 72
- 3
Zillow last checked:
Listing updated:
Listed by:
Leticia Melchor De Cortez lettymrealtor@gmail.com,
Century 21 American Homes
Source: Canopy MLS as distributed by MLS GRID,MLS#: 4400602
Facts & features
Interior
Bedrooms & bathrooms
- Bedrooms: 3
- Bathrooms: 2
- Full bathrooms: 2
- Main level bedrooms: 3
Primary bedroom
- Level: Main
Bedroom s
- Level: Main
Bedroom s
- Level: Main
Bathroom full
- Level: Main
Bathroom full
- Level: Main
Bonus room
- Level: Main
Kitchen
- Level: Main
Living room
- Level: Main
Heating
- Heat Pump, Natural Gas
Cooling
- Electric, Heat Pump
Appliances
- Included: Dishwasher, Electric Range, Oven, Refrigerator
- Laundry: In Bathroom
Features
- Flooring: Tile, Wood
- Doors: Sliding Doors
- Has basement: No
Interior area
- Total structure area: 1,460
- Total interior livable area: 1,460 sqft
- Finished area above ground: 1,460
- Finished area below ground: 0
Property
Parking
- Total spaces: 2
- Parking features: Driveway, Parking Space(s)
- Uncovered spaces: 2
Features
- Levels: One
- Stories: 1
- Patio & porch: Patio
- Exterior features: Storage
- Fencing: Back Yard,Fenced
Lot
- Size: 0.37 Acres
- Dimensions: 107.81*143.55*99.55*185.66
- Features: Cleared, Wooded, Views
Details
- Additional structures: Workshop
- Parcel number: 374112951997
- Zoning: R-20
- Special conditions: Standard
Construction
Type & style
- Home type: SingleFamily
- Architectural style: Traditional
- Property subtype: Single Family Residence
Materials
- Brick Full
- Foundation: Crawl Space
Condition
- New construction: No
- Year built: 1961
Utilities & green energy
- Sewer: Public Sewer
- Water: City
- Utilities for property: Electricity Connected
Community & HOA
Community
- Subdivision: None
Location
- Region: Conover
Financial & listing details
- Price per square foot: $168/sqft
- Tax assessed value: $189,900
- Annual tax amount: $1,507
- Date on market: 7/9/2026
- Cumulative days on market: 65 days
- Listing terms: Cash,Conventional,FHA,USDA Loan,VA Loan
- Electric utility on property: Yes
- Road surface type: Concrete, Paved
Estimated market value
Not available
Estimated sales range
Not available
Not available
Price history
| Date | Event | Price |
|---|---|---|
| 8/19/2026 | Pending sale | $245,000$168/sqft |
Source:  Canopy MLS as distributed by MLS GRID #4400602 Report a problem Canopy MLS as distributed by MLS GRID #4400602 Report a problem | ||
| 8/10/2026 | Price change | $245,000-3.9%$168/sqft |
Source: Canopy MLS as distributed by MLS GRID #4400602 Report a problem | ||
| 7/23/2026 | Price change | $254,900-3.8%$175/sqft |
Source: Canopy MLS as distributed by MLS GRID #4400602 Report a problem | ||
| 7/16/2026 | Price change | $265,000-5.4%$182/sqft |
Source: Canopy MLS as distributed by MLS GRID #4400602 Report a problem | ||
| 7/9/2026 | Listed for sale | $280,000+211.1%$192/sqft |
Source: Canopy MLS as distributed by MLS GRID #4400602 Report a problem | ||
| 7/15/2004 | Sold | $90,000$62/sqft |
Source: Agent Provided Report a problem | ||
Public tax history
| Year | Property taxes | Tax assessment |
|---|---|---|
| 2025 | $1,507 | $189,900 |
| 2024 | $1,507 | $189,900 |
| 2023 | $1,507 +32.4% | $189,900 +79.3% |
| 2022 | $1,138 | $105,900 |
| 2021 | $1,138 | $105,900 |
| 2020 | $1,138 | $105,900 |
| 2019 | $1,138 +12.3% | $105,900 +12.3% |
| 2018 | $1,014 +2.9% | $94,300 |
| 2017 | $985 +11.7% | -- |
| 2016 | $883 | -- |
| 2015 | $883 | $94,330 -0.6% |
| 2014 | $883 | $94,900 |
| 2013 | $883 | -- |
| 2012 | $883 | -- |
| 2011 | $883 +1.6% | -- |
| 2010 | $869 | -- |
| 2009 | $869 | -- |
| 2008 | $869 | -- |
| 2007 | $869 +17% | -- |
| 2006 | $742 | -- |
| 2005 | -- | -- |
| 2004 | -- | -- |
| 2003 | -- | -- |
| 2002 | -- | -- |
| 2001 | -- | -- |
| 2000 | -- | -- |
Find assessor info on the county website
Monthly payment
Est. payment
Payment breakdown
Explore the cost of this home by adjusting the details. Changes won't be saved.Climate risks
Neighborhood: 28613
Nearby schools
Schools provided by the listing agent
- Elementary: Claremont
- Middle: River Bend
- High: Bunker Hill
Source: Canopy MLS as distributed by MLS GRID. This data may not be complete. We recommend contacting the local school district to confirm school assignments for this home.
Similar homes
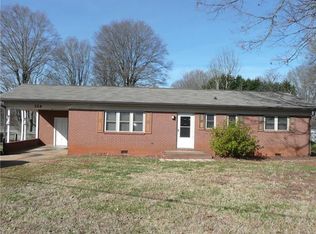
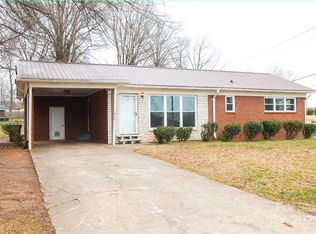
- $240,0003 bd2 ba1.7k sqft608 1st St W, Conover, NC 28613For Sale
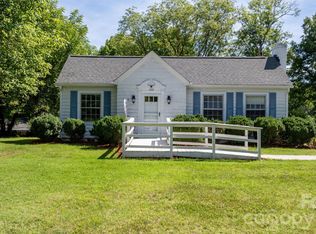
 MLS ID #4398587, Libby Lail, Alliance Real Estate Group LLC. Canopy MLS as distributed by MLS GRID
 - $259,0003 bd2 ba2k sqft2428 Cedar Valley Dr, Conover, NC 28613For Sale
 MLS ID #4402625, Sandi Dingler, RE/MAX Legendary. Canopy MLS as distributed by MLS GRID
 - $305,0003 bd3 ba2.1k sqft2661 Tiffany St, Conover, NC 28613For Sale
 MLS ID #4414689, Sarah Watson, Harper Realty. Canopy MLS as distributed by MLS GRID
 - $293,0003 bd2 ba1.3k sqft4917 Pond Ct, Conover, NC 28613For Sale
 MLS ID #4424441, Cindy Quick, EXP Realty LLC Mooresville. Canopy MLS as distributed by MLS GRID
 - $279,9003 bd2 ba2.1k sqft4821 Raleigh St, Conover, NC 28613For SaleMLS ID #4401202, Dee Brummett, Coldwell Banker Realty. Canopy MLS as distributed by MLS GRID
- $250,0003 bd2 ba1.2k sqft2480 Raintree St, Connelly Springs, NC 28612For SaleMLS ID #4429945, Kale Wright, Real Broker, LLC. Canopy MLS as distributed by MLS GRID
- $329,9004 bd2 ba1.7k sqft704 1st Avenue Pl NE, Conover, NC 28613For SaleMLS ID #4410587, Robert Salmons, Entera Realty LLC. Canopy MLS as distributed by MLS GRID
- $229,9003 bd2 ba1.2k sqft1021 S Caldwell Ave, Newton, NC 28658For SaleMLS ID #4417463, Tami Fox, True North Realty. Canopy MLS as distributed by MLS GRID
- $225,0003 bd2 ba1.2k sqft1714 Lazenby St, Newton, NC 28658For SaleMLS ID #4417758, Debby Bullock-Benfield, Weichert, Realtors - Team Metro. Canopy MLS as distributed by MLS GRID
- $339,9993 bd2 ba1.8k sqft4273 Springs Rd, Conover, NC 28613For SaleMLS ID #4424417, Amanda Stokes, RE/MAX Legendary. Canopy MLS as distributed by MLS GRID
- $265,0003 bd2 ba1k sqft2994 Lutz Blvd, Newton, NC 28658For SaleMLS ID #4392327, Kelly Howell, Huitt Realty LLC. Canopy MLS as distributed by MLS GRID
- $239,9003 bd2 ba1.6k sqft455 Hubbard Rd, Hickory, NC 28601For SaleMLS ID #4425387, Andi Jack, RE/MAX A-Team. Canopy MLS as distributed by MLS GRID
- $250,0002 bd2 ba1.3k sqft632 Wildlife Access Rd, Hickory, NC 28601For SaleMLS ID #4423903, Blenda Sloniker, Coldwell Banker Boyd & Hassell. Canopy MLS as distributed by MLS GRID
- $325,0003 bd2 ba1.6k sqft803 E 24th St, Newton, NC 28658For SaleMLS ID #4392856, Robb Hoover, Robb Hoover LLC. Canopy MLS as distributed by MLS GRID
- $229,9003 bd1 ba1.8k sqft234 S Ervin Ave, Newton, NC 28658For SaleMLS ID #4343549, Nicole Kahlig, Milemma Realty, LLC. Canopy MLS as distributed by MLS GRID
- $264,0003 bd2 ba1.7k sqft2951 7th Street Dr NE, Hickory, NC 28601For SaleMLS ID #4391431, Rachel Cartner, Premier South. Canopy MLS as distributed by MLS GRID
- $225,0002 bd1 ba994 sqft2524 Robinson Rd, Newton, NC 28658For SaleMLS ID #4423036, Jay Brown, Jay Brown, Realtors. Canopy MLS as distributed by MLS GRID
- $339,9003 bd2 ba1.9k sqft2639 Mount Olive Church Rd, Newton, NC 28658For SaleMLS ID #4420840, Andi Jack, RE/MAX A-Team. Canopy MLS as distributed by MLS GRID
- $245,0003 bd1 ba1.1k sqft115 Autumn Leaf Rd, Troutman, NC 28166For SaleMLS ID #4404853, Jordan Smith, Realty One Group Revolution. Canopy MLS as distributed by MLS GRID
- $259,0003 bd1 ba1.3k sqft7257 Sherrills Ford Rd, Sherrills Ford, NC 28673For SaleMLS ID #4415812, Colleen Cornette, Lake Norman Agents LLC. Canopy MLS as distributed by MLS GRID
