Skip main navigation
Closed
  • $17,600,000

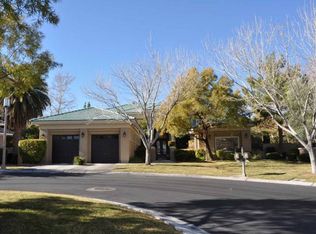
    1717 Enclave Ct, Las Vegas, NV 89134

    6beds
    15,000sqft
    Single Family Residence
    Built in 2001
    1.41 Acres Lot
    $17,022,900 Zestimate®
    $1,173/sqft
    $5,434 Estimated rent

    Home value

    $17,022,900

    $15.49M - $18.73M

    $5,434/mo

    Zestimate® history
    Loading
    Loading...

    Owner options

    List your home for rent

    $5,434/mo

    Rent Zestimate®

    Find your next renter with Zillow Rental Manager. Plus, with online applications, you can quickly screen prospective tenants – for free.

    Learn more

    $5,434/mo

    Rent Zestimate®

    Refinance and save

    $81,644/mo

    Est. payment

    Refinancing to a lower rate could help reduce your monthly payments and save thousands over the life of the loan.

    See today's rates

    $81,644/mo

    Est. payment

    Explore your selling options

    Work with a Zillow partner agent

    Leverage their expertise and Zillow's premium Showcase listings to get your home seen by more buyers.

    Get started

    List with your own agent

    Get your home in front of millions of buyers by listing it on Zillow.

    Learn how to do it

    Sell it yourself

    Take full control of how buyers see your home on Zillow by listing For Sale by Owner (FSBO).

    List your home

    What's special

    Sport courtTheater systemCrystal staircaseScreening rmExpansive gardenPrimary suiteCustom closets
    Luxurious Private European Styled Estate; Extraordinary w/finest details & one of a kind workmanship to be found in a private home. Exquisite formal liv rm, 2 offices w/backlit custom ceilings, Altman Lighting fixtures & library custom cabinetry, family rm w/temp. controlled wine cabinet, formal dining rm w/private passage to kitchen galley. Walnut gourmet chef’s kitchen w/dining area. Screening rm w/theater system, 2 gyms w/equipt. Primary suite w/his & hers sep. spa/bath/dressings areas w/ custom closets -white piano lacquer finish. All bedrooms ensuite. Featuring marble floors, solid marble pillars, custom silk carpets, crystal staircase, electronic silk&sheer drapery, silk walls, Mohair walls, Louis Vuitton Wedding Ring Quilt Pattern, Macassar Ebony, expansive garden, custom designed bronze outdoor fixture, pool-spa, fountains, sport court, overlooking gorgeous golf&mountain views. Crestron- AC, Lighting, Sound, Theater Security. Fire Suppression System. Garage w/6 car lift system.

    Zillow last checked:

    Listing updated:

    Listed by:

    Elizabeth Schwartz Fray BS.0031235 702-853-2444,

    Real Broker LLC

    Bought with:

    Ashton Berkley, S.0183544

    BHHS Nevada Properties

    Source: LVR,MLS#: 2550357MLS LogoOriginating MLS: Greater Las Vegas Association of Realtors Inc

    Facts & features

    Interior

    Bedrooms & bathrooms
    • Bedrooms: 6
    • Bathrooms: 11
    • Full bathrooms: 8
    • 1/2 bathrooms: 3
    Primary bedroom
    • Description: Custom Closet
    • Dimensions: 23X19
    Bedroom 2
    • Description: Upstairs
    • Dimensions: 17X16
    Bedroom 3
    • Description: Upstairs
    • Dimensions: 17X16
    Bedroom 4
    • Description: Upstairs
    • Dimensions: 19X14
    Bedroom 5
    • Description: Downstairs
    • Dimensions: 22X13
    Primary bathroom
    • Description: Make Up Table
    Den
    • Dimensions: 22X16
    Dining room
    • Description: Formal Dining Room
    • Dimensions: 23X17
    Family room
    • Description: Separate Family Room
    • Dimensions: 34X22
    Kitchen
    • Description: Breakfast Nook/Eating Area
    Living room
    • Description: Formal
    • Dimensions: 28X22
    Heating
    • Central, Gas, Multiple Heating Units
    Cooling
    • Central Air, Electric, 2 Units
    Appliances
    • Included: Built-In Electric Oven, Convection Oven, Double Oven, Dryer, Dishwasher, Gas Cooktop, Disposal, Microwave, Refrigerator, Water Softener Owned, Warming Drawer, Wine Refrigerator, Washer
    • Laundry: Gas Dryer Hookup, Main Level, Laundry Room
    Features
    • Bedroom on Main Level, Window Treatments
    • Flooring: Carpet, Marble
    • Windows: Double Pane Windows, Drapes, Low-Emissivity Windows
    • Number of fireplaces: 1
    • Fireplace features: Family Room, Gas
    Interior area
    • Total structure area: 12,945
    • Total interior livable area: 15,000 sqft

    Property

    Parking
    • Total spaces: 4
    • Parking features: Air Conditioned Garage, Attached, Finished Garage, Garage, Garage Door Opener, Private
    • Attached garage spaces: 4
    Features
    • Stories: 2
    • Patio & porch: Balcony, Covered, Patio
    • Exterior features: Balcony, Dog Run, Patio, Private Yard, Sprinkler/Irrigation, Water Feature
    • Has private pool: Yes
    • Pool features: Heated, Indoor
    • Has spa: Yes
    • Spa features: In Ground, Outdoor Hot Tub
    • Fencing: Block,Full,Wrought Iron
    • Has view: Yes
    • View description: City, Golf Course, Mountain(s)
    Lot
    • Size: 1.41 Acres
    • Features: 1 to 5 Acres, Back Yard, Drip Irrigation/Bubblers, Garden, Sprinklers In Rear, Landscaped, Synthetic Grass
    Details
    • Parcel number: 13820418002
    • Zoning description: Single Family
    • Horse amenities: None

    Construction

    Type & style
    • Home type: SingleFamily
    • Architectural style: Two Story,Custom
    • Property subtype: Single Family Residence
    Materials
    • Frame, Stucco
    • Roof: Pitched,Tile
    Condition
    • Excellent,Resale
    • Year built: 2001

    Utilities & green energy

    • Electric: Photovoltaics None
    • Sewer: Public Sewer
    • Water: Public
    • Utilities for property: Cable Available, Underground Utilities
    Green energy
    • Energy efficient items: Windows

    Community & neighborhood

    Security
    • Security features: Security System Owned, Controlled Access
    Location
    • Region: Las Vegas
    • Subdivision: Country Club Hills 2 At Summerlin-Amd

    HOA & financial

    HOA
    • Has HOA: Yes
    • HOA fee: $50 monthly
    • Amenities included: Gated, Guard, Security
    • Services included: Association Management, Maintenance Grounds, Recreation Facilities, Security
    • Association name: Summerlin
    • Association phone: 702-933-7764
    • Second HOA fee: $1,275 monthly

    Other

    Other facts
    • Listing agreement: Exclusive Right To Sell
    • Listing terms: Cash,Conventional
    • Ownership: Single Family Residential

    Price history

    DateEventPrice
    6/25/2025Sold$17,600,000-9.7%$1,173/sqft
    Source: LVR #2550357 Report a problem
    5/3/2025Pending sale$19,500,000$1,300/sqft
    Source: LVR #2550357 Report a problem
    7/8/2024Price change$19,500,000-20.4%$1,300/sqft
    Source: LVR #2550357 Report a problem
    1/8/2024Listed for sale$24,500,000+40%$1,633/sqft
    Source: LVR #2550357 Report a problem
    6/1/2022Sold$17,500,000-28.6%$1,167/sqft
    Source: LVR #2343953 Report a problem
    3/18/2022Contingent$24,500,000$1,633/sqft
    Source: LVR #2343953 Report a problem
    10/25/2021Listed for sale$24,500,000+25.6%$1,633/sqft
    Source: LVR #2343953 Report a problem
    3/18/2021Listing removed--
    Source: Berkshire Hathaway HomeServices Nevada Properties Report a problem
    12/29/2020Price change$19,500,000-22%$1,300/sqft
    Source: LVR #2204874 Report a problem
    6/24/2020Listed for sale$25,000,000+92.3%$1,667/sqft
    Source: BHHS Nevada Properties #2204874 Report a problem
    3/13/2018Sold$13,000,000-27.8%$867/sqft
    Source: LVR #1877679 Report a problem
    4/14/2017Listed for sale$18,000,000-18.2%$1,200/sqft
    Source: Queensridge Realty #1877679 Report a problem
    3/10/2017Listing removed$22,000,000$1,467/sqft
    Source: Shapiro & Sher Group #1822198 Report a problem
    4/14/2016Price change$22,000,000-12%$1,467/sqft
    Source: Synergy Sotheby's International Realty #1605342 Report a problem
    2/4/2016Price change$25,000,000-10.7%$1,667/sqft
    Source: Synergy Sotheby's International Realty #1605342 Report a problem
    1/24/2015Listed for sale$28,000,000+393.4%$1,867/sqft
    Source: Synergy Sotheby's International Realty #1510642 Report a problem
    10/9/2009Sold$5,675,000-12.7%$378/sqft
    Source: Public Record Report a problem
    3/18/2009Price change$6,500,000-35%$433/sqft
    Source: iHOUSEWeb Solutions, Inc #809053 Report a problem
    12/10/2008Listed for sale$9,995,000$666/sqft
    Source: iHOUSEWeb Solutions, Inc #809053 Report a problem

    Public tax history

    YearProperty taxesTax assessment
    2026$87,270 +3%$3,639,747 -11.5%
    2025$84,728 +3%$4,113,188 +14%
    2024$82,260 +3%$3,608,989 +3.8%
    2023$79,865 +3%$3,476,058 +14%
    2022$77,538 +7.7%$3,048,298 +1.9%
    2021$71,994 +6.7%$2,990,145 +0.8%
    2020$67,473 +4.8%$2,965,545 +11.6%
    2019$64,383 +6.9%$2,657,668
    2018$60,222 $2,657,668 0%
    2017$60,222 $2,658,969 +45.2%
    2016$60,222 -0.5%$1,830,850 +15.1%
    2015$60,551 +14.9%$1,591,093 -10.6%
    2014$52,690 $1,779,140
    2013-- $1,779,140 +19.9%
    2012-- $1,483,637 -20.3%
    2011-- $1,862,569 -3.3%
    2010-- $1,926,167 -13.6%
    2009-- $2,228,287
    2008-- $2,228,287 -2.2%
    2007-- $2,277,558 +17%
    2006-- $1,946,487 +21.5%
    2005-- $1,602,692 +5.8%
    2004-- $1,514,412 +1.6%
    2003-- $1,491,049 +2.2%
    2002-- $1,459,140 +49.5%
    2001-- $975,770

    Find assessor info on the county website

    Neighborhood: Summerlin North

    Nearby schools

    GreatSchools rating
    Schools provided by the listing agent
    • Elementary: Lummis, William,Lummis, William
    • Middle: Becker
    • High: Palo Verde

    Source: LVR. This data may not be complete. We recommend contacting the local school district to confirm school assignments for this home.

    Get a cash offer in 3 minutes
    Find out how much your home could sell for in as little as 3 minutes with a no-obligation cash offer.
    Estimated market value
    $17,022,900
    Get a cash offer in 3 minutes
    Find out how much your home could sell for in as little as 3 minutes with a no-obligation cash offer.
    Estimated market value
    $17,022,900