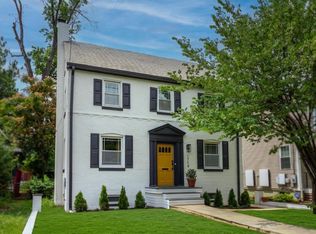
HOME IS VIRTUALLY STAGED. Welcome to 1717 Evarts Street NE, a beautifully maintained and thoughtfully upgraded single family home tucked in the sought-after Langdon neighborhood — where classic DC character meets modern, energy-smart living. Arrive home to a charming covered front porch — built in 2023 — ceiling fan overhead, room for a full seating arrangement — the kind of space that turns a Tuesday evening into a neighborhood moment. Whether you're sipping your morning coffee or catching the breeze after work, this porch sets the tone before you even step inside. Cross the threshold onto a sun-filled main level with freshly refinished hardwood floors that gleam throughout. The wood-burning fireplace anchors the living space with warmth and charm, setting the tone for a home that invites you to settle in. The eat-in kitchen has been fully refreshed with a brand-new suite of Samsung stainless steel appliances — gas range, dishwasher, built-in microwave, and refrigerator — all installed June 2026. Whether you're cooking a weeknight dinner or hosting a gathering, the adjacent dining area comfortably seats six, making entertaining effortless. And that bonus breakfast nook? Consider it your flex space — a cozy homework station, a coffee-and-laptop corner, or a dedicated home bar setup to impress your guests before they even sit down to dinner. Upstairs, the hardwood floors continue through all three bedrooms, creating a cohesive and warm feel throughout. Generous closet space throughout makes organization a breeze. The full bath features a soaking tub — your personal retreat at the end of a long day. A conveniently located washer and dryer on the second floor means laundry day just got a lot easier. The lower level offers exceptional versatility: a private bedroom suite with its own full bath and a separate rear entrance — ideal for guests, an au pair, multigenerational living, or rental income potential. Step out the back door onto a generous deck perfect for outdoor dining and entertaining, alongside a separate dedicated grilling area and a patio for relaxing in the open air. Beyond, a dedicated gardening area gives green thumbs room to grow — whether you're cultivating raised bed vegetables, cutting flowers, or simply creating your own backyard sanctuary. It's an outdoor living experience that's rare to find in the city. And the home truly sets itself apart in sustainability and convenience. A fully paid-off Tesla solar panel system, backed by two Tesla Powerwall battery units, keeps energy bills remarkably low while providing whole-home backup power. The rear also features a concrete parking pad with an automatic garage door and a dedicated Tesla EV charger — a coveted find in DC for any electric vehicle owner. As a bonus, architectural plans for a rear two-story addition will convey with the home — a head start for the buyer ready to expand and add even more value. The location checks every box. Just blocks from Rhode Island Avenue and a short stroll to the Metro, with quick access to downtown DC and easy commutes via the BW Parkway to Maryland's military installations. Nature lovers and families will appreciate the proximity to Langdon Park, Langdon Elementary School, and the Woodridge Library — everything you need for an active, connected neighborhood life. And when it's time to unwind, Zeke's Coffee is just around the corner for your local fix. Shoppers and diners will love the proximity to Dakota Crossing — home to Costco, Dick's Sporting Goods, Starbucks, Hook & Reel, and more — putting everyday conveniences and a night out just minutes away. Whether you're commuting to the base, heading into the city, or running weekend errands, 1717 Evarts puts you right where you need to be. One or more photos have been virtually staged/digitally enhanced"
Sold for $775,000
Zillow last checked:
Listing updated:
Bought with:
Jacob Abbott, SP98367927
Berkshire Hathaway HomeServices PenFed Realty
Source: Bright MLS,MLS#: DCDC2268710
Price history
| Date | Event | Price |
|---|---|---|
| 9/1/2026 | Sold | $775,000-6%$379/sqft |
Source:  Bright MLS #DCDC2268710 Report a problem Bright MLS #DCDC2268710 Report a problem | ||
| 8/2/2026 | Contingent | $824,900$403/sqft |
Source: Bright MLS #DCDC2268710 Report a problem | ||
| 7/14/2026 | Price change | $824,900-2.8%$403/sqft |
Source: Bright MLS #DCDC2268710 Report a problem | ||
| 6/18/2026 | Listed for sale | $849,000+211%$415/sqft |
Source: Bright MLS #DCDC2268710 Report a problem | ||
| 3/24/2021 | Listing removed | -- |
Source: Owner Report a problem | ||
| 1/7/2016 | Listing removed | $273,000$133/sqft |
Source: Owner Report a problem | ||
| 1/6/2016 | Listed for sale | $273,000-45.4%$133/sqft |
Source: Owner Report a problem | ||
| 1/1/2015 | Sold | $500,000$244/sqft |
Source:  Long & Foster Broker Feed #1003698454_100 Report a problem Long & Foster Broker Feed #1003698454_100 Report a problem | ||
| 11/18/2013 | Sold | $500,000-3.7%$244/sqft |
Source: Public Record Report a problem | ||
| 10/16/2013 | Pending sale | $519,000$254/sqft |
Source: W.C. & A.N. Miller Realtors, A Long & Foster Company #DC8171678 Report a problem | ||
| 10/3/2013 | Price change | $519,000-3.7%$254/sqft |
Source: W.C. & A.N. Miller Realtors, A Long & Foster Company #DC8171678 Report a problem | ||
| 9/2/2013 | Listed for sale | $539,000+183.7%$263/sqft |
Source: Long & Foster Real Estate #DC8171678 Report a problem | ||
| 4/12/2013 | Sold | $190,000+375%$93/sqft |
Source: Public Record Report a problem | ||
| 1/24/1997 | Sold | $40,000$20/sqft |
Source: Public Record Report a problem | ||
Nearby homes

Get a cash offer in 3 minutes
Find out how much your home could sell for in as little as 3 minutes with a no-obligation cash offer.
Estimated market value
$775,200
