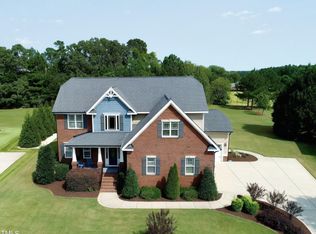
This high-quality built single-family home features beautiful high-end fixtures throughout and offers a desirable split-bedroom plan with a spacious central living area—perfect for both everyday living and entertaining. In addition to the main-level bedrooms, the home includes a 4th bedroom and a versatile second-floor bonus space with a full bath on the second level, ideal for a home office, media room, or private guest suite. The well-appointed kitchen showcases stainless steel appliances, a gas cooktop, granite countertops, pantry, recessed lighting, and a breakfast area, flowing seamlessly into the formal dining room highlighted by elegant coffered ceilings. Wood flooring extends through the main living areas, complemented by ceiling fans and smart thermostats for comfort and efficiency. The primary suite offers double vanities and generous space, while additional bedrooms are thoughtfully positioned for privacy. A walk-in unfinished attic provides excellent storage or future expansion opportunities. Outdoor living is a highlight with a landscaped yard, private fencing, patio, and screened-in porch, enhanced by an irrigation system to keep the lawn looking its best. Additional features include a durable fiber cement exterior, solar panels, a 2-car attached garage, and the convenience of a washer, dryer, and refrigerator conveying with the home. Located in a pristine subdivision, just a short walk to the neighborhood pool and only minutes to I-87, this move-in-ready, high-quality home blends craftsmanship, upscale finishes, and an exceptional location. A must-see opportunity.
Sold for $701,250
$701,250
1717 Font Hills Ln, Knightdale, NC 27545
4beds
2,927sqft
Single Family Residence, Residential
Built in 2013
0.84 Acres Lot
$737,200 Zestimate®
$240/sqft
$2,813 Estimated rent
Home value
$737,200
$700,000 - $774,000
$2,813/mo
Zestimate® history
Owner options
List your home for rent
$2,813/mo
Rent Zestimate®
Find your next renter with Zillow Rental Manager. Plus, with online applications, you can quickly screen prospective tenants – for free.
$2,813/mo
Rent Zestimate®
Refinance and save
$5,065/mo
Est. payment
Refinancing to a lower rate could help reduce your monthly payments and save thousands over the life of the loan.
$5,065/mo
Est. payment
Explore your selling options
Work with a Zillow partner agent
Leverage their expertise and Zillow's premium Showcase listings to get your home seen by more buyers.
Get startedList with your own agent
Get your home in front of millions of buyers by listing it on Zillow.
Learn how to do itSell it yourself
Take full control of how buyers see your home on Zillow by listing For Sale by Owner (FSBO).
List your homeWhat's special
Landscaped yardPrivate fencingSmart thermostatsRecessed lightingElegant coffered ceilingsCeiling fansDurable fiber cement exterior
Zillow last checked:
Listing updated:
Listed by:
Lisa Sanderson 919-614-4441,
Dallas Pearce Realty
Bought with:
Matthew Albert Wayne Coates, 307300
Fathom Realty NC
Source: Doorify MLS,MLS#: 10140885
Facts & features
Interior
Bedrooms & bathrooms
- Bedrooms: 4
- Bathrooms: 3
- Full bathrooms: 3
Heating
- Electric, Fireplace Insert, Fireplace(s), Forced Air
Cooling
- Ceiling Fan(s), Central Air
Appliances
- Included: Dishwasher, Disposal, Dryer, Electric Water Heater, Gas Cooktop, Gas Oven, Microwave, Propane Cooktop, Stainless Steel Appliance(s), Washer, Water Softener Owned
- Laundry: Laundry Room, Main Level
Features
- Bathtub/Shower Combination, Beamed Ceilings, Ceiling Fan(s), Coffered Ceiling(s), Dining L, Double Vanity, Eat-in Kitchen, Entrance Foyer, Granite Counters, High Ceilings, Kitchen Island, Open Floorplan, Pantry, Master Downstairs, Recessed Lighting, Smart Camera(s)/Recording, Smart Thermostat, Smooth Ceilings, Soaking Tub, Walk-In Closet(s), Walk-In Shower, Water Closet
- Flooring: Carpet, Wood
- Windows: Tinted Windows, Window Treatments
Interior area
- Total structure area: 2,927
- Total interior livable area: 2,927 sqft
- Finished area above ground: 2,927
- Finished area below ground: 0
Property
Parking
- Total spaces: 6
- Parking features: Concrete, Garage Door Opener
- Attached garage spaces: 2
- Uncovered spaces: 4
Accessibility
- Accessibility features: Adaptable Bathroom Walls, Central Living Area, Grip-Accessible Features, Level Flooring
Features
- Levels: One and One Half
- Stories: 1
- Patio & porch: Front Porch, Patio, Porch, Screened
- Exterior features: Fenced Yard, In Parade of Homes, Rain Gutters, Smart Camera(s)/Recording, Other
- Pool features: Community
- Fencing: Back Yard, Gate, Invisible, Wood
- Has view: Yes
Lot
- Size: 0.84 Acres
- Features: Back Yard, Close to Clubhouse, Front Yard, Landscaped, Level, Rectangular Lot
Details
- Parcel number: 175201490323000 0359187
- Zoning: RR1
- Special conditions: Standard
Construction
Type & style
- Home type: SingleFamily
- Architectural style: Ranch
- Property subtype: Single Family Residence, Residential
Materials
- Fiber Cement
- Roof: Asphalt
Condition
- New construction: No
- Year built: 2013
Utilities & green energy
- Sewer: Septic Tank
- Water: Well
- Utilities for property: Electricity Connected, Natural Gas Not Available, Septic Connected, Water Connected, Propane
Green energy
- Energy generation: Solar
Community & HOA
Community
- Subdivision: Estates at Smith Crossing
HOA
- Has HOA: Yes
- Amenities included: Pool
- Services included: Maintenance Grounds
- HOA fee: $932 annually
Location
- Region: Knightdale
Financial & listing details
- Price per square foot: $240/sqft
- Tax assessed value: $635,698
- Annual tax amount: $4,085
- Date on market: 1/13/2026
- Road surface type: Asphalt
Price history
| Date | Event | Price |
|---|---|---|
| 3/10/2026 | Sold | $701,250-3.3%$240/sqft |
Source:  Doorify MLS #10140885 Report a problem Doorify MLS #10140885 Report a problem | ||
| 2/6/2026 | Pending sale | $725,000$248/sqft |
Source: Doorify MLS #10140885 Report a problem | ||
| 1/13/2026 | Listed for sale | $725,000+107.1%$248/sqft |
Source: Doorify MLS #10140885 Report a problem | ||
| 12/20/2013 | Sold | $350,000+161.2%$120/sqft |
Source: Doorify MLS #1903061 Report a problem | ||
| 6/20/2013 | Sold | $134,000$46/sqft |
Source: Public Record Report a problem | ||
Public tax history
| Year | Property taxes | Tax assessment |
|---|---|---|
| 2025 | $4,086 +3% | $635,698 |
| 2024 | $3,968 +19.2% | $635,698 +49.8% |
| 2023 | $3,330 +7.9% | $424,493 |
| 2022 | $3,086 +2.8% | $424,493 |
| 2021 | $3,003 +1.7% | $424,493 |
| 2020 | $2,953 +1.5% | $424,493 +20% |
| 2019 | $2,909 | $353,692 |
| 2018 | $2,909 +14.7% | $353,692 |
| 2017 | $2,535 +2.1% | $353,692 |
| 2016 | $2,483 -13.4% | $353,692 -13.7% |
| 2015 | $2,868 +5.5% | $410,035 |
| 2014 | $2,718 | $410,035 |
Find assessor info on the county website
Neighborhood: 27545
Nearby homes
- $635,7004 bd3 ba2.9k sqft1713 Font Hills Ln, Knightdale, NC 27545Off Market

- $734,3004 bd4 ba3.2k sqft1721 Font Hills Ln, Knightdale, NC 27545Off Market

- $698,5004 bd4 ba2.9k sqft1709 Font Hills Ln, Knightdale, NC 27545Off Market

- $650,0003 bd3 ba3k sqft1725 Font Hills Ln, Knightdale, NC 27545Sold
- $654,700-- bd3 ba2.7k sqft1705 Font Hills Ln, Knightdale, NC 27545Off Market
- $852,8004 bd3 ba3.6k sqft1729 Font Hills Ln, Knightdale, NC 27545Off Market
- $114,0002.27 Acres1720 Font Hills Ln, Knightdale, NC 27545Off Market
- $702,200-- bd3 ba3k sqft8432 Greythorne Pl, Knightdale, NC 27545Off Market
Nearby schools
GreatSchools rating
- 4/10Lake Myra ElementaryGrades: PK-5Distance: 2.9 mi
- 5/10Wendell MiddleGrades: 6-8Distance: 6.1 mi
- 4/10East Wake High SchoolGrades: 9-12Distance: 5.2 mi
Schools provided by the listing agent
- Elementary: Wake - Lake Myra
- Middle: Wake - Wendell
- High: Wake - East Wake
Source: Doorify MLS. This data may not be complete. We recommend contacting the local school district to confirm school assignments for this home.
Get a cash offer in 3 minutes
Find out how much your home could sell for in as little as 3 minutes with a no-obligation cash offer.
Estimated market value
$737,200
Get a cash offer in 3 minutes
Find out how much your home could sell for in as little as 3 minutes with a no-obligation cash offer.
Estimated market value
$737,200
- North Carolina
- Wake County
- Knightdale
- 27545
- 1717 Font Hills Ln
Nearby cities
Nearby zip codes
Other Knightdale Topics
