Nestled in the heart of the Cultural District, this lovely Tudor-style home combines period charm with modern updates. The stunning living room with vaulted ceilings and carved wood beams, features picture windows and a large fireplace appointed with rare and beautiful Batchelder tile. The first floor includes a second living area, guest bedroom and bath, as well as the primary suite with two walk-in closets, dual vanities, tub and separate shower. A thoughtfully updated kitchen is enhanced by custom cabinetry, leathered
granite countertops, and stainless steel appliances. Just off the kitchen is a cozy desk area and mudroom. Upstairs features a
spacious bedroom (could also serve as a game room or office) with a full bathroom and walk in closet. A covered patio in the back is extended with brick and a manicured winding brick path. Walk to restaurants, shops and museums! Welcome home!
Sold
Price Unknown
1717 Frederick St, Fort Worth, TX 76107
3beds
2,504sqft
Single Family Residence
Built in 1925
7,187 Square Feet Lot
$743,300 Zestimate®
$--/sqft
$3,315 Estimated rent
Home value
$743,300
$691,000 - $803,000
$3,315/mo
Zestimate® history
Owner options
List your home for rent
$3,315/mo
Rent Zestimate®
Find your next renter with Zillow Rental Manager. Plus, with online applications, you can quickly screen prospective tenants – for free.
$3,315/mo
Rent Zestimate®
Refinance and save
Refinancing to a lower rate could help reduce your monthly payments and save thousands over the life of the loan.
Explore your selling options
Work with a Zillow partner agent
Leverage their expertise and Zillow's premium Showcase listings to get your home seen by more buyers.
Get startedList with your own agent
Get your home in front of millions of buyers by listing it on Zillow.
Learn how to do itSell it yourself
Take full control of how buyers see your home on Zillow by listing For Sale by Owner (FSBO).
List your homeWhat's special
Large fireplaceModern updatesPeriod charmStainless steel appliancesSpacious bedroomWalk to restaurantsPicture windows
Zillow last checked:
Listing updated:
Listed by:
Ruth Story 0505031 817-992-9232,
Story Group 817-992-9232
Bought with:
Christina Ewin
Williams Trew Real Estate
Source: NTREIS,MLS#: 20596080
Facts & features
Interior
Bedrooms & bathrooms
- Bedrooms: 3
- Bathrooms: 3
- Full bathrooms: 3
Primary bedroom
- Level: First
- Dimensions: 16 x 13
Bedroom
- Level: First
- Dimensions: 12 x 12
Bedroom
- Level: Second
- Dimensions: 23 x 13
Primary bathroom
- Level: First
- Dimensions: 16 x 10
Dining room
- Level: First
- Dimensions: 11 x 13
Other
- Level: First
- Dimensions: 8 x 5
Other
- Level: Second
- Dimensions: 9 x 7
Kitchen
- Level: First
- Dimensions: 12 x 11
Living room
- Level: First
- Dimensions: 19 x 14
Living room
- Level: First
- Dimensions: 15 x 10
Mud room
- Level: First
- Dimensions: 12 x 5
Appliances
- Included: Some Gas Appliances, Dishwasher, Plumbed For Gas
Features
- Decorative/Designer Lighting Fixtures, Vaulted Ceiling(s)
- Has basement: No
- Number of fireplaces: 1
- Fireplace features: None
Interior area
- Total interior livable area: 2,504 sqft
Property
Parking
- Total spaces: 1
- Parking features: Driveway, Electric Gate
- Garage spaces: 1
- Has uncovered spaces: Yes
Features
- Levels: Two
- Stories: 2
- Exterior features: Rain Gutters
- Pool features: None
- Fencing: Wood
Lot
- Size: 7,187 Square Feet
Details
- Parcel number: 01311980
Construction
Type & style
- Home type: SingleFamily
- Architectural style: Tudor,Detached
- Property subtype: Single Family Residence
Materials
- Brick
- Foundation: Pillar/Post/Pier
- Roof: Composition
Condition
- Year built: 1925
Utilities & green energy
- Sewer: Public Sewer
- Water: Public
- Utilities for property: Overhead Utilities, Sewer Available, Water Available
Community & HOA
Community
- Features: Curbs
- Subdivision: Hi Mount Add
HOA
- Has HOA: No
Location
- Region: Fort Worth
Financial & listing details
- Tax assessed value: $685,029
- Annual tax amount: $12,448
- Date on market: 4/25/2024
- Cumulative days on market: 14 days
- Listing terms: Cash,Conventional
- Exclusions: Minerals and televisions and any television mounts.
Price history
| Date | Event | Price |
|---|---|---|
| 6/28/2024 | Sold | -- |
Source: NTREIS #20596080 Report a problem | ||
| 6/14/2024 | Pending sale | $695,000$278/sqft |
Source: NTREIS #20596080 Report a problem | ||
| 5/10/2024 | Contingent | $695,000$278/sqft |
Source: NTREIS #20596080 Report a problem | ||
| 4/25/2024 | Listed for sale | $695,000+46.3%$278/sqft |
Source: NTREIS #20596080 Report a problem | ||
| 9/17/2019 | Listing removed | $475,000$190/sqft |
Source: Ebby Halliday, REALTORS #14126895 Report a problem | ||
| 8/30/2019 | Listed for sale | $475,000$190/sqft |
Source: Ebby Halliday, REALTORS #14126895 Report a problem | ||
| 8/30/2019 | Pending sale | $475,000$190/sqft |
Source: Ebby Halliday, REALTORS #14126895 Report a problem | ||
| 6/29/2019 | Listed for sale | $475,000$190/sqft |
Source: Williams Trew Real Estate #14126895 Report a problem | ||
Public tax history
| Year | Property taxes | Tax assessment |
|---|---|---|
| 2025 | $12,148 +55% | $685,029 |
| 2024 | $7,838 -15.8% | $685,029 +14.9% |
| 2023 | $9,306 -9% | $595,937 +17.4% |
| 2022 | $10,227 +1.1% | $507,575 +11.6% |
| 2021 | $10,121 +4.6% | $454,649 +5.8% |
| 2020 | $9,677 -3.7% | $429,799 -10.6% |
| 2019 | $10,051 +6.3% | $480,970 +27.4% |
| 2018 | $9,455 +9.1% | $377,537 +10% |
| 2017 | $8,668 +8.3% | $343,215 +9.7% |
| 2016 | $8,000 -13.7% | $312,760 -11.9% |
| 2015 | $9,271 | $355,000 |
| 2014 | $9,271 | $355,000 +4% |
| 2013 | -- | $341,400 +0.8% |
| 2012 | -- | $338,800 -2.9% |
| 2011 | -- | $348,800 +5.5% |
| 2010 | -- | $330,500 +11.8% |
| 2009 | -- | $295,700 +3.2% |
| 2008 | -- | $286,400 +0.7% |
| 2007 | -- | $284,300 |
| 2006 | -- | $284,300 |
| 2005 | -- | $284,300 |
| 2004 | -- | $284,300 +81.5% |
| 2003 | -- | $156,600 +47.7% |
| 2002 | -- | $106,000 +8.7% |
| 2001 | -- | $97,500 +15% |
| 2000 | -- | $84,800 |
Find assessor info on the county website
Neighborhood: Arlington Heights
Nearby homes
- $493,5004 bd2 ba2.6k sqft1721 Frederick St, Fort Worth, TX 76107Off Market
- $390,6003 bd2 ba1.6k sqft1701 Frederick St, Fort Worth, TX 76107Off Market
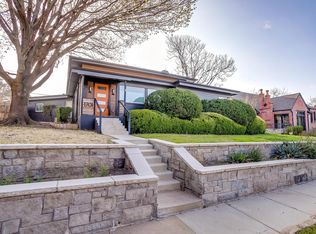
- $387,7002 bd2 ba1.2k sqft3859 Washburn Ave, Fort Worth, TX 76107Off Market
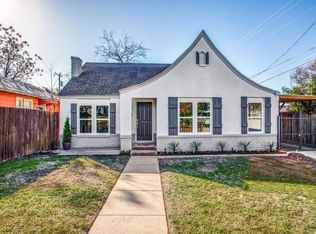
- $439,6002 bd1 ba1.4k sqft1725 Frederick St, Fort Worth, TX 76107Off Market
- $323,000-- bd1 ba500 sqft3857 Washburn Ave #101, Fort Worth, TX 76107Off Market
- $452,2001 bd1 ba1.3k sqft3857 Washburn Ave, Fort Worth, TX 76107Off Market
- $357,9003 bd2 ba1.1k sqft1621 Frederick St, Fort Worth, TX 76107Off Market
- $244,1002 bd1 ba1.2k sqft3858 Harley Ave, Fort Worth, TX 76107Off Market
Nearby schools
GreatSchools rating
- 7/10South Hi Mount Elementary SchoolGrades: PK-5Distance: 0.7 mi
- 5/10Stripling Middle SchoolGrades: 6-8Distance: 0.4 mi
- 3/10Arlington Heights High SchoolGrades: 9-12Distance: 1 mi
Schools provided by the listing agent
- Elementary: Southhimou
- Middle: Stripling
- High: Arlngtnhts
- District: Fort Worth ISD
Source: NTREIS. This data may not be complete. We recommend contacting the local school district to confirm school assignments for this home.
Get a cash offer in 3 minutes
Find out how much your home could sell for in as little as 3 minutes with a no-obligation cash offer.
Estimated market value
$743,300
Get a cash offer in 3 minutes
Find out how much your home could sell for in as little as 3 minutes with a no-obligation cash offer.
Estimated market value
$743,300
- Texas
- Tarrant County
- Fort Worth
- 76107
- Arlington Heights
- 1717 Frederick St
