Nearly 1,500 square feet of living space - Kokomo High School is within walking distance! Original hardwood floors and newer vinyl flooring throughout. Ten-year-old steel roof that still looks new. From the landing inside the front door, go upstairs for living room, dinette, kitchen, bathroom, and three bedrooms, each with large closets. Sliding glass door off the dinette walks out to a raised deck overlooking large fenced in backyard and a concrete patio down the deck stairs. Upstairs also has coat closet and linen closet off the hallway. From the landing inside the front door, go downstairs to an oversized one-and-a-half car garage, two large lower level rooms (one of which can be used for a bedroom), and a full bathroom. Washer and Dryer hookups in the garage. Forced air natural gas furnace and central air conditioning. This property can be bought as an investment property (established tenant would like to stay) or for single family residence. Solid house ready for your updates, nice yard, and great location!
Closed
$156,000
1717 Gleneagles Dr, Kokomo, IN 46902
3beds
1,484sqft
Single Family Residence
Built in 1964
7,840 Square Feet Lot
$175,700 Zestimate®
$--/sqft
$1,700 Estimated rent
Home value
$175,700
$160,000 - $190,000
$1,700/mo
Zestimate® history
Owner options
List your home for rent
$1,700/mo
Rent Zestimate®
Find your next renter with Zillow Rental Manager. Plus, with online applications, you can quickly screen prospective tenants – for free.
$1,700/mo
Rent Zestimate®
Refinance and save
$989/mo
Est. payment
Refinancing to a lower rate could help reduce your monthly payments and save thousands over the life of the loan.
$989/mo
Est. payment
Explore your selling options
Work with a Zillow partner agent
Leverage their expertise and Zillow's premium Showcase listings to get your home seen by more buyers.
Get startedList with your own agent
Get your home in front of millions of buyers by listing it on Zillow.
Learn how to do itSell it yourself
Take full control of how buyers see your home on Zillow by listing For Sale by Owner (FSBO).
List your homeWhat's special
Nice yardFenced in backyardSteel roofCentral air conditioningRaised deckLarge closetsOversized one-and-a-half car garage
Zillow last checked:
Listing updated:
Listed by:
Ethan Hasting Cell:765-860-8106,
Carrie Gruel & Associates, REALTORS
Bought with:
Katie Franklin, RB24001761
CRM Properties, Inc
Source: IRMLS,MLS#: 202515287
Facts & features
Interior
Bedrooms & bathrooms
- Bedrooms: 3
- Bathrooms: 2
- Full bathrooms: 2
- Main level bedrooms: 3
Bedroom 1
- Level: Main
Bedroom 2
- Level: Main
Family room
- Level: Lower
- Area: 672
- Dimensions: 24 x 28
Kitchen
- Level: Main
- Area: 391
- Dimensions: 23 x 17
Living room
- Level: Main
- Area: 154
- Dimensions: 11 x 14
Heating
- Conventional, Forced Air
Cooling
- Central Air, Ceiling Fan(s)
Appliances
- Included: Dishwasher, Refrigerator, Gas Range, Gas Water Heater
- Laundry: Electric Dryer Hookup, Washer Hookup
Features
- Laminate Counters, Eat-in Kitchen, Tub/Shower Combination
- Flooring: Hardwood
- Basement: Full,Partially Finished,Block
- Has fireplace: No
- Fireplace features: None
Interior area
- Total structure area: 1,484
- Total interior livable area: 1,484 sqft
- Finished area above ground: 984
- Finished area below ground: 500
Property
Parking
- Total spaces: 1.5
- Parking features: Attached, Garage Door Opener, Concrete
- Attached garage spaces: 1.5
- Has uncovered spaces: Yes
Features
- Levels: Bi-Level
- Patio & porch: Deck, Porch
- Fencing: Chain Link,Wood
Lot
- Size: 7,840 Square Feet
- Dimensions: 64x120
- Features: 0-2.9999, City/Town/Suburb, Landscaped
Details
- Parcel number: 340911255002.000002
Construction
Type & style
- Home type: SingleFamily
- Architectural style: Other
- Property subtype: Single Family Residence
Materials
- Vinyl Siding
- Roof: Metal
Condition
- New construction: No
- Year built: 1964
Utilities & green energy
- Sewer: City
- Water: City
- Utilities for property: Cable Connected
Community & HOA
Community
- Security: Carbon Monoxide Detector(s), Smoke Detector(s)
- Subdivision: Country Club Hills
Location
- Region: Kokomo
Financial & listing details
- Tax assessed value: $130,200
- Annual tax amount: $2,485
- Date on market: 4/30/2025
- Listing terms: Cash,Conventional,FHA,VA Loan
Price history
| Date | Event | Price |
|---|---|---|
| 7/31/2025 | Sold | $156,000-5.4% |
Source:  IRMLS #202515287 Report a problem IRMLS #202515287 Report a problem | ||
| 5/12/2025 | Price change | $164,900-2.9% |
Source: IRMLS #202515287 Report a problem | ||
| 4/30/2025 | Listed for sale | $169,900 |
Source: IRMLS #202515287 Report a problem | ||
Public tax history
| Year | Property taxes | Tax assessment |
|---|---|---|
| 2025 | $2,480 +19.9% | $130,200 +5% |
| 2024 | $2,068 +5.2% | $124,000 +19.9% |
| 2023 | $1,966 +15.9% | $103,400 +5.2% |
| 2022 | $1,696 +6.5% | $98,300 +15.9% |
| 2021 | $1,592 +6.1% | $84,800 +6.5% |
| 2020 | $1,500 +11.2% | $79,600 +6.1% |
| 2019 | $1,349 +0.6% | $75,000 +11.6% |
| 2018 | $1,341 +8.4% | $67,200 +0.6% |
| 2017 | $1,237 +3.1% | $66,800 +8.4% |
| 2016 | $1,200 -12% | $61,600 -9.7% |
| 2014 | $1,364 -0.3% | $68,200 -0.3% |
| 2013 | $1,368 -6.4% | $68,400 -6.4% |
| 2012 | $1,462 +5.3% | $73,100 +5.3% |
| 2011 | $1,388 -9.9% | $69,400 -9.9% |
| 2010 | $1,540 -3.9% | $77,000 -3.9% |
| 2009 | $1,602 -31.4% | $80,100 -5.4% |
| 2007 | $2,334 +4.1% | $84,700 -2.2% |
| 2006 | $2,242 | $86,600 +17.8% |
| 2005 | -- | $73,500 |
Find assessor info on the county website
Neighborhood: 46902
Nearby homes
- $133,3003 bd1 ba1k sqft2600 S Berkley Rd, Kokomo, IN 46902Off Market
- $154,4003 bd1 ba1.3k sqft1713 Gleneagles Dr, Kokomo, IN 46902Off Market
- $138,4003 bd1 ba1k sqft1709 Gleneagles Dr, Kokomo, IN 46902Off Market
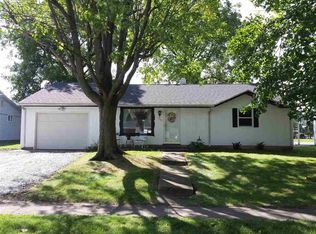
- $153,6003 bd1 ba1.5k sqft1720 Gleneagles Dr, Kokomo, IN 46902Off Market
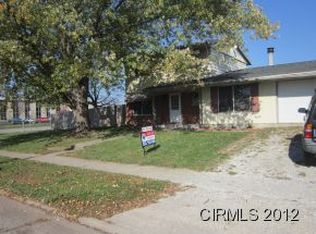
- $183,9004 bd2 ba1.3k sqft1716 Gleneagles Dr, Kokomo, IN 46902Off Market
- $186,4005 bd2 ba1.8k sqft1712 Gleneagles Dr, Kokomo, IN 46902Off Market
- $135,6003 bd1 ba1k sqft1705 Gleneagles Dr, Kokomo, IN 46902Off Market
- $177,0003 bd2 ba1.4k sqft1708 Gleneagles Dr, Kokomo, IN 46902Off Market
Nearby schools
GreatSchools rating
- 5/10Boulevard Elementary SchoolGrades: PK-5Distance: 0.4 mi
- NAKokomo Area Career CenterGrades: 6-12Distance: 0.3 mi
- 6/10Kokomo High SchoolGrades: 9-12Distance: 0.1 mi
Schools provided by the listing agent
- Elementary: Boulevard
- Middle: Maple Crest
- High: Kokomo
- District: Kokomo-Center Township Cons. S.D.
Source: IRMLS. This data may not be complete. We recommend contacting the local school district to confirm school assignments for this home.


Get pre-qualified for a loan
At Zillow Home Loans, we can pre-qualify you in as little as 5 minutes with no impact to your credit score.An equal housing lender. NMLS #10287.
- Indiana
- Howard County
- Kokomo
- 46902
- 1717 Gleneagles Dr
Nearby cities
Nearby neighborhoods
Nearby zip codes
Other Kokomo Topics
